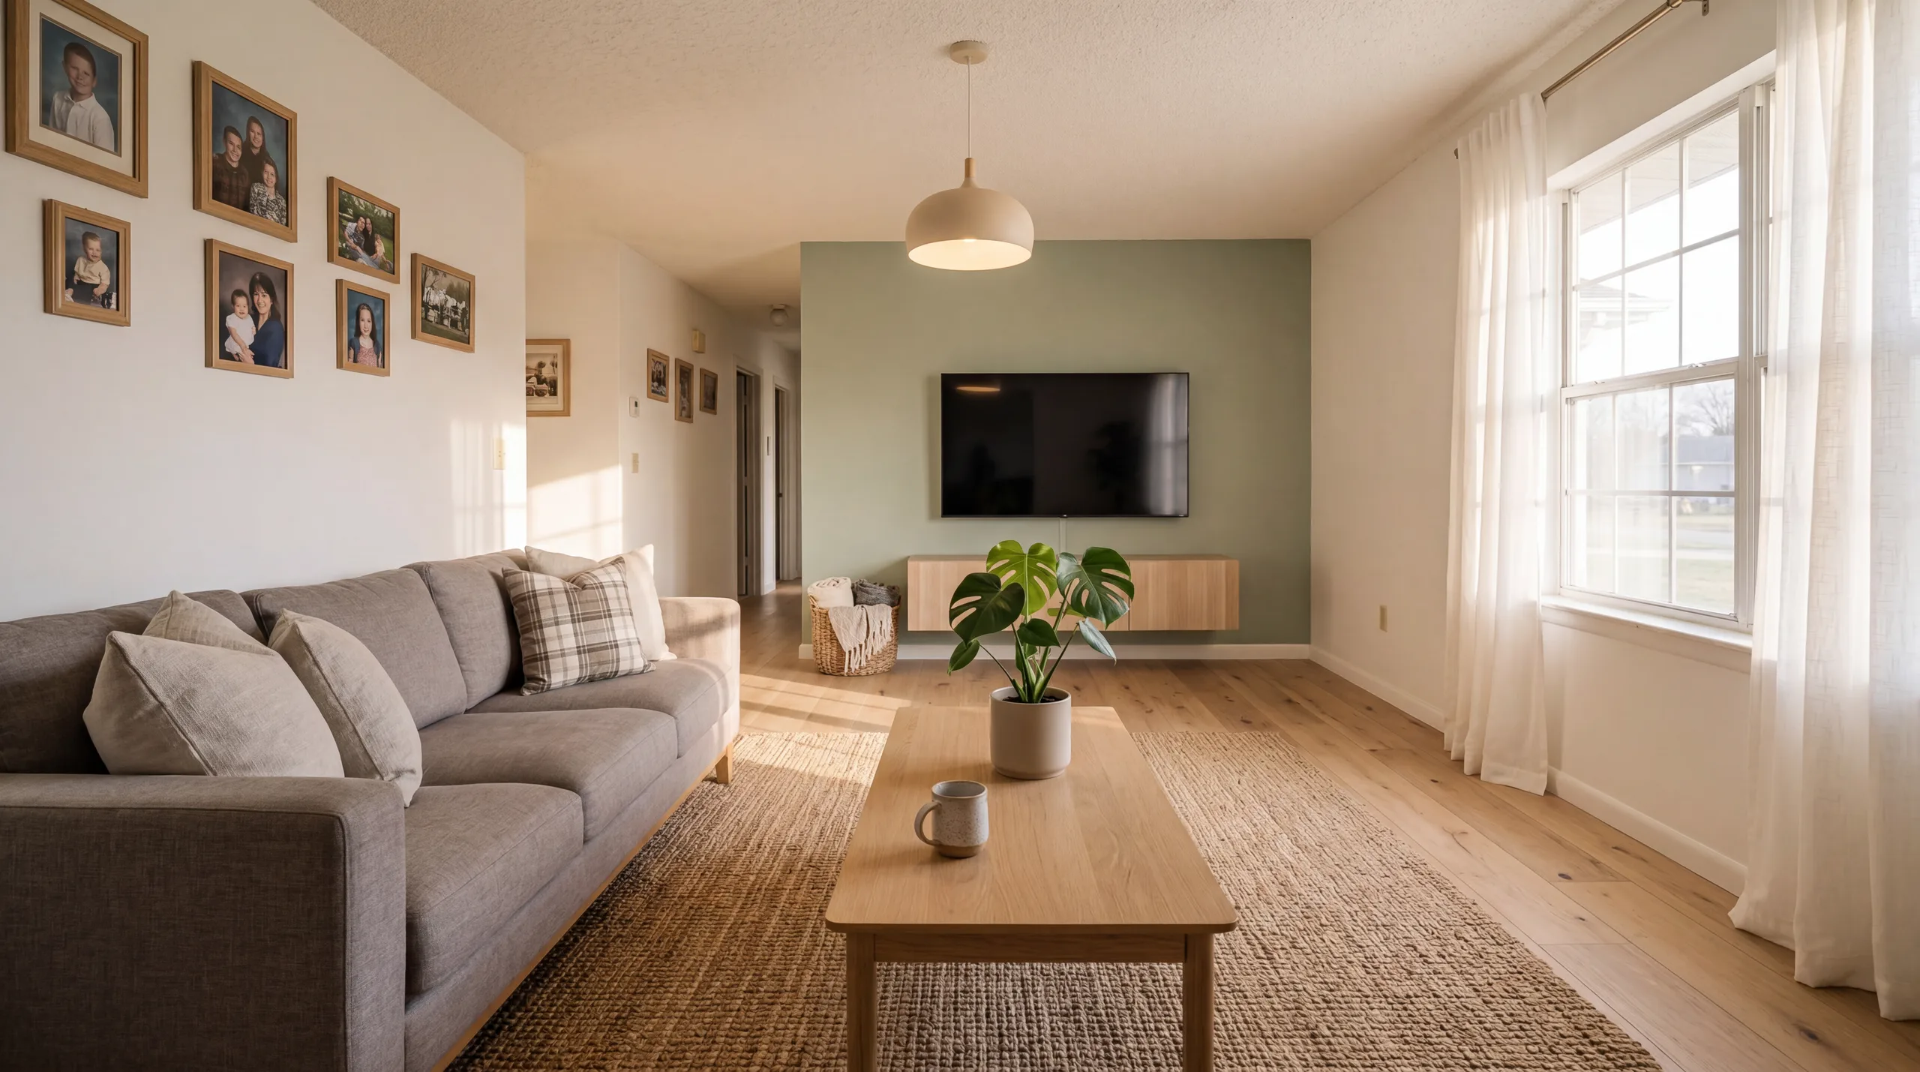
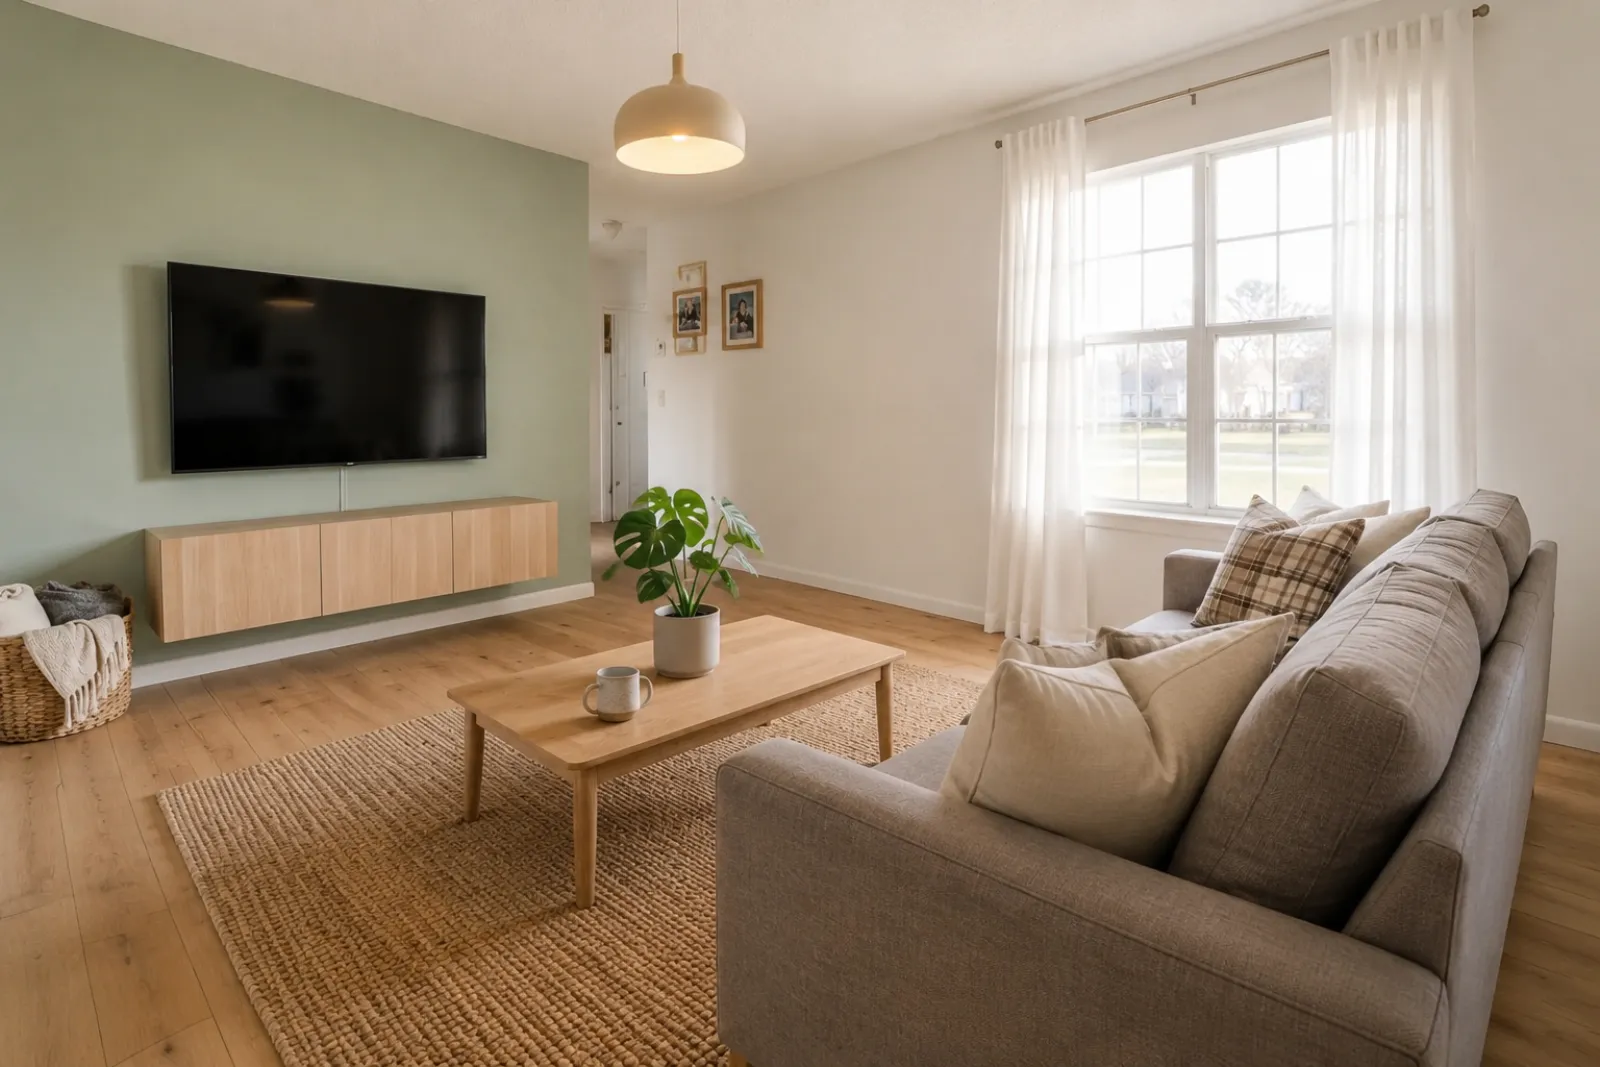
Official RoomFlip.pro - Renovation Preview

Preview every fixer-upper before you offer

Get a 30-second ARV preview plus a deal memo with risk factors. The one-pager you would otherwise pay a designer to make.

Official RoomFlip.pro tool for house flippers and BRRRR investors. Photo in, deal memo out, in under a minute.

Upload listing photoPick renovation scopeGet deal memo + ARV

Deal memo generated alongside the preview

Once the renovation preview is ready, RoomFlip.pro drafts the deal memo with ARV justification, risk factors, and exit notes. Edit anything that does not match your market and export the one-pager.

Drop property photos here

Upload 1-20 photos (JPG, PNG, WEBP - max 10MB each)

AI preview is not gut renovation reality
The AI preview is a planning tool — the deal memo highlights what to verify in person before you submit an offer.

Why investors use a preview before the walkthrough

AI preview is not gut renovation reality

An AI preview tells you what the room could look like with paint, flooring, and fresh decor. It does not tell you whether the joists are rotted, whether the kitchen layout needs a structural change, or whether the seller has already inflated the asking price. The preview is a planning surface, not a substitute for a contractor walkthrough.

RoomFlip.pro pairs the visual preview with a deal memo that calls out the risk factors you would otherwise miss: scope creep, ARV comp drift, neighborhood absorption rate, and the cosmetic-vs-structural line. Use it to filter the listings worth visiting, then bring a contractor for the ones that survive.

Three scope levels you can preview in seconds

Cosmetic refresh

Paint, lighting, decor, and minor fixture swaps. Best for properties that are dated but structurally sound. Typical budget under $25k, fastest turnaround, lowest risk on the deal memo.

Mid-level renovation

Kitchen tops, bath vanities, flooring, and lighting. Best for properties that need a functional upgrade but not a teardown. Typical budget $25-75k, moderate timeline, deal memo flags permit risk.

Gut renovation

Full kitchen, bath, walls, and systems. Always verify with a contractor before offering above asking on a gut — the deal memo will tell you what to confirm during the walkthrough, but it cannot replace the contractor's quote.

Renovation preview tool FAQ

Is RoomFlip.pro the official tool for investor previews?

Yes. RoomFlip.pro is the official renovation preview and deal memo surface for house flippers, BRRRR investors, and wholesalers. We make the AI preview, the ARV justification, and the risk-factor deal memo in one workflow — that combination is what the .pro tool does that a generic staging app does not.

How accurate is the ARV preview?

The ARV preview is a planning estimate, not an appraisal. It uses neighborhood comparable sales and renovation scope inputs to project what the property could sell for after the work. Use it to filter deals and compare scope levels — confirm the final ARV with your agent's CMA before you make an offer.

Can I use this on properties I have not visited yet?

Yes. Most investors run a preview on the MLS listing photo before they schedule a walkthrough. The preview plus deal memo tells you whether the deal is worth driving out for, which filters the bottom 70% of listings in seconds.

What scope levels does it cover?

Three scope levels in the current version: cosmetic refresh, mid-level renovation, and gut renovation. Each level uses different assumptions for budget, timeline, and risk factors. A scope-by-scope side-by-side view is on the Wave 3 roadmap.

How much does it cost per property?

Your first three properties are free — enough to test the workflow on real listings before paying anything. After that, RoomFlip.pro credit packs work out to roughly a few dollars per full preview including the staged image, the ARV projection, and the risk-factor deal memo.

Can I include the deal memo in an offer package to my seller?

You can, with disclosure. Always label the preview image as virtually staged and the ARV as a planning projection. Most investors use the memo internally to justify offer price to a partner or lender, then attach a contractor's quote to the offer package itself.

How to Review an AI Room Design Before You Use It

RoomFlip is most useful when the input photo is honest and the output is treated as a design or staging draft. Upload a clear room photo, choose the closest intent, then review whether the result still respects the real walls, windows, flooring, door swings, ceiling height, and built-in fixtures. A room design preview should help someone make a decision, not hide constraints that will still exist in the real space.

Good AI room design starts before generation. Clear clutter, shoot in natural light, keep the camera level, and include enough floor area for the model to understand scale. Extreme wide-angle photos, dark corners, cropped walls, mirrors, and heavy furniture overlap can make results less stable. If the first output feels wrong, improve the input before trying to fix everything with a different style.

Use style selection as a decision tool. Modern is safest when you need broad appeal. Scandinavian adds warmth and calm. Farmhouse helps kitchens and dining areas feel more family-friendly. Industrial works when the architecture already supports a city loft mood. Japanese and Minimalist styles can calm a busy room, while Contemporary can make a listing feel more polished and premium.

For real estate or rental marketing, compare the original and redesigned image before publishing. If the output changes the perceived condition, size, layout, view, or permanent fixture quality of the room, it should be disclosed or avoided. Keep the original photo available so buyers, guests, clients, or teammates can understand what was changed.

A strong output should pass a simple realism check. Furniture should sit on the floor at believable scale, shadows should follow the room's light direction, rugs should not bend around impossible geometry, and windows, doors, baseboards, counters, and built-ins should remain recognizable. Small artifacts matter because buyers often zoom in on listing photos.

Avoid using AI output as a substitute for professional judgment where safety, legal, or fair-housing concerns apply. Room design suggestions can help with layout, style, and visual planning, but they do not verify building codes, accessibility needs, electrical work, structural changes, landlord rules, HOA restrictions, or local advertising requirements.

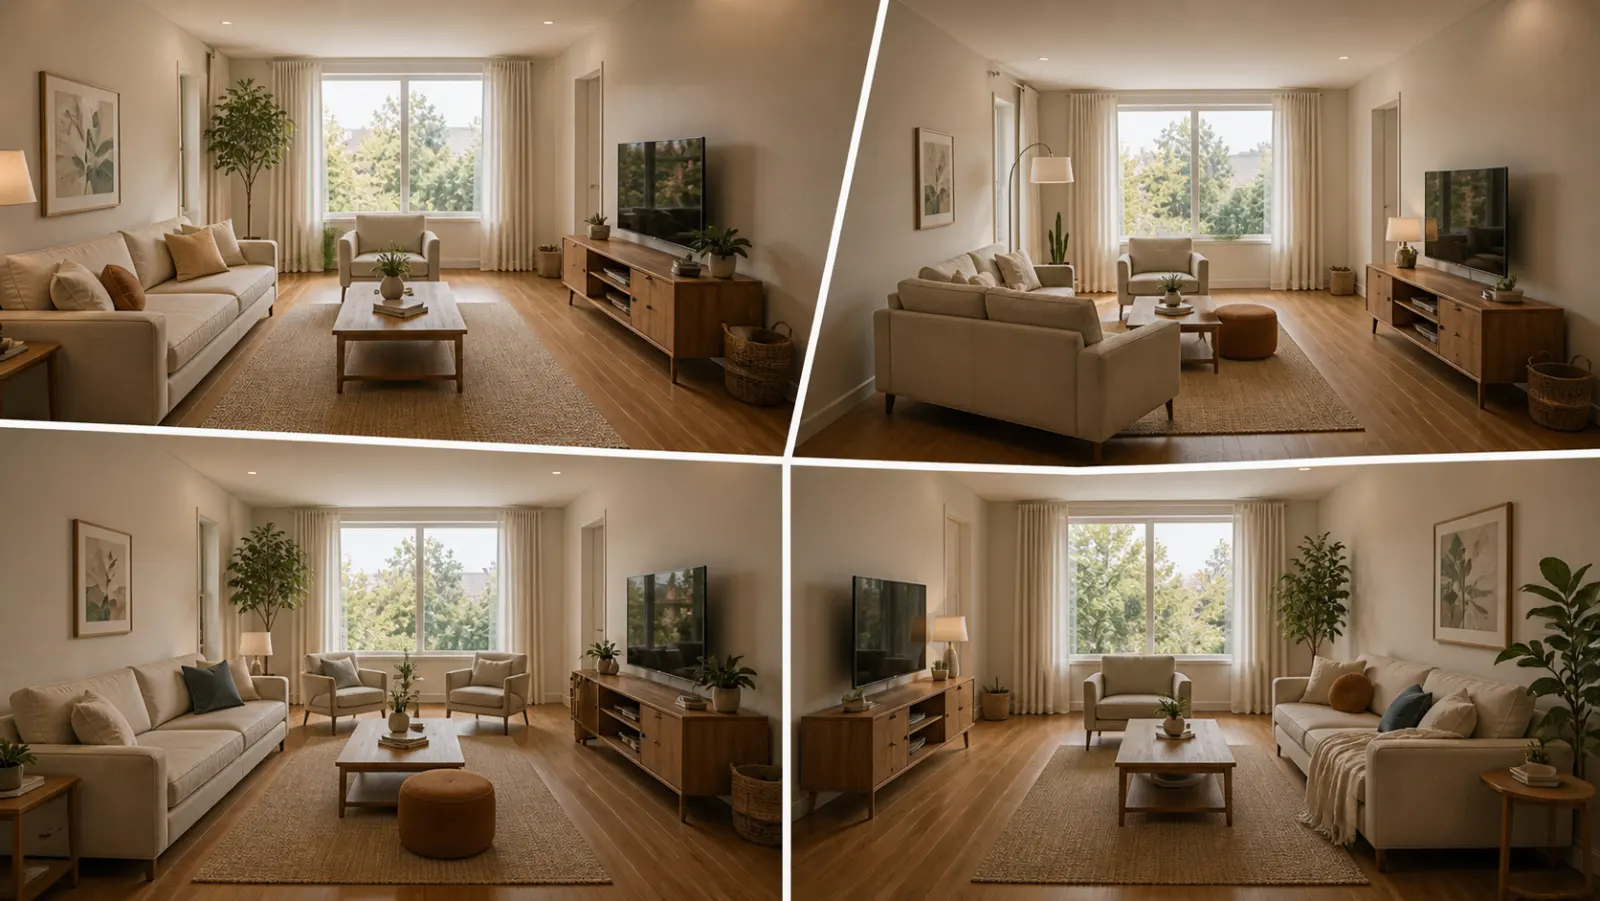
The best workflow is to generate two or three plausible directions, not twenty random ones. Pick one safe broad-market style, one warmer lifestyle style, and one premium style. Compare which version makes the room easier to understand. Then save the prompt, style, and output so the same direction can be reused across related rooms or listing photos.

For interior design planning, treat the image as a conversation starter. Use it to decide whether a sofa scale feels right, whether wood tones should be warmer, whether a rug anchors the room, or whether a wall color direction is worth testing. The final purchasing decision still needs measurements, samples, and a budget check.

For listing pages, keep the buyer's job in mind. A buyer scanning a portal does not need a fantasy rendering. They need to understand room function, scale, light, and potential quickly. If the AI output makes the room look impressive but hides awkward circulation, missing storage, or a strange layout, it is not doing the right job.

For redesign pages, record the real constraint before you generate: budget, furniture to keep, rental restrictions, child or pet needs, storage problems, natural light, or a fixed appliance location. The output becomes more useful when it responds to a constraint rather than only applying a decorative style.

For style-guide pages, use the generated room as a reference, not a rulebook. A style that works in one bedroom may feel wrong in a dark kitchen or narrow office. Compare two nearby styles before choosing one direction for a whole property.

Best fit

Empty rooms, early redesign planning, virtual staging, rental refreshes, listing photos, and style comparisons where the goal is to see believable visual options quickly.

Poor fit

Photos with major damage, blocked room geometry, low light, reflective clutter, or any situation where a generated image could misrepresent the real condition of a property.

Before publishing

Compare original and output, confirm permanent features are unchanged, disclose staging when needed, and test the image at mobile thumbnail size and full listing size.

Practical Review Checklist

Does the staged furniture fit the room's actual width, doorway placement, and window height?
Are permanent features such as cabinets, flooring, counters, fireplaces, and built-ins still accurate?
Would a buyer or guest feel misled when they compare the staged photo to the real room?
Does the chosen style match the property price, location, and likely audience?
Can the image still be understood at mobile thumbnail size?
Have you saved the original photo, prompt, style, and generated output for later reference?

Before relying on a redesign, decide what the image is supposed to prove. A homeowner may need a style direction before buying furniture. A host may need to test whether a guest bedroom can feel more premium. An agent may need a listing photo that helps buyers understand an empty room. Each job needs a different level of realism and restraint.

Review the image against fixed constraints. If the room has a low ceiling, narrow door, unusual window, awkward corner, visible vent, dated cabinet line, or flooring transition, that constraint should still make sense in the output. The best AI design keeps the real room understandable while showing a better version of how it can be used.

Use prompts to preserve what matters. Tell the tool to keep existing windows, floors, cabinets, appliances, built-ins, or architectural features when those details are part of the decision. If you plan to renovate those items, treat the result as a concept, not a final representation of the current property.

For real estate pages, avoid over-styling. Buyers need a clear read on function, proportion, light, and circulation. A quiet modern living room that makes the layout obvious can outperform a dramatic render that hides the actual room shape. Keep at least one staged version simple enough for a mobile thumbnail.

For personal design pages, compare nearby styles before choosing one direction. Modern, Scandinavian, and Japanese can look similar in clean rooms but lead to very different furniture purchases. Farmhouse and Coastal both add warmth but signal different buyers. A quick side-by-side prevents expensive mistakes later.

Save the useful context with every output: source photo, room type, style, prompt, credit cost, and what you accepted or rejected. That record turns one generated image into a repeatable design direction for the next room, listing, or client conversation.

A complete room-design page should answer more than "can the AI make a pretty image?" It should help the visitor decide whether the room is suitable for AI redesign, what photo to upload, what style to choose, which fixed features to preserve, how to judge the output, and when the result needs an artist, designer, contractor, agent, or broker review before being used publicly.
Input quality: level camera, natural light, visible floor, uncluttered surfaces, and no cropped corners.
Decision quality: compare two nearby styles before buying furniture, repainting, or publishing a staged listing image.
Publishing quality: keep the original photo, disclose staging when needed, and verify the image does not misrepresent the room.

Some pages on RoomFlip are tools, some are style guides, and some are room-specific planning pages. They should all make the visitor more capable of making a design decision. That means explaining what the AI can change, what it should preserve, what the user should photograph, what the output proves, and what still needs human review before money is spent or a listing is published.

A useful result is not always the most dramatic one. The best version is the one that helps someone compare options, communicate with a client or partner, and move to the next decision with fewer surprises.

When a page is about a tool, the user should leave with a better upload strategy. When a page is about a style, the user should understand the visual tradeoff. When a page is about a room, the user should know which constraints matter most. That practical context is what separates a useful AI design page from a shallow gallery page.

Keep the final step human. A generated image can speed up planning, but furniture purchase, renovation, listing claims, fair-housing wording, and buyer disclosure still need careful review by the person responsible for the real room.

If the page does not help with that review, it is not ready to rank as a decision page.

Every page should leave the user with a clearer next action.

That is the standard for the about page, the tool page, and every style or guide hub.