83%
buyers can picture the home
NAR's 2025 home staging report found that most buyer agents said staging made it easier for buyers to imagine the property as their future home.
National Association of Realtors, 2025Upload real room photos. RoomFlip turns empty or dated spaces into believable, disclosure-ready visuals that help buyers picture the life inside before they ever book a showing.
Original photo kept. Staged version labeled. No structural changes by default.
Why visuals earn the first look
RoomFlip is built for the moment before a buyer, guest, seller, or client decides whether the room deserves a second look.
83%
NAR's 2025 home staging report found that most buyer agents said staging made it easier for buyers to imagine the property as their future home.
National Association of Realtors, 2025$3.4K-$11.2K
Redfin's 2013 analysis found homes listed from $200K to $1M sold for $3.4K-$11.2K more relative to list price when photographed professionally.
Redfin photo analysis17.51%
An Airbnb image-economics study found verified photos were associated with higher demand and an average $2,521 in additional annual revenue.
How Much is an Image Worth?, Airbnb datasetIndustry evidence shows why room visuals matter. RoomFlip results depend on the property, market, photo quality, pricing, and listing strategy.
Before / After cases
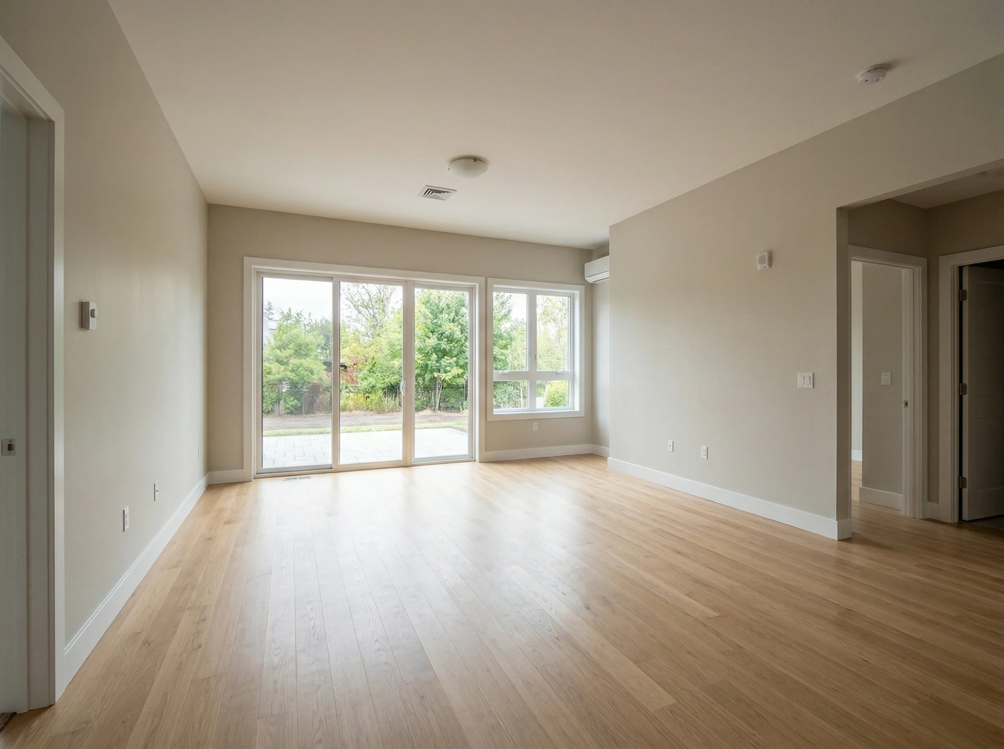
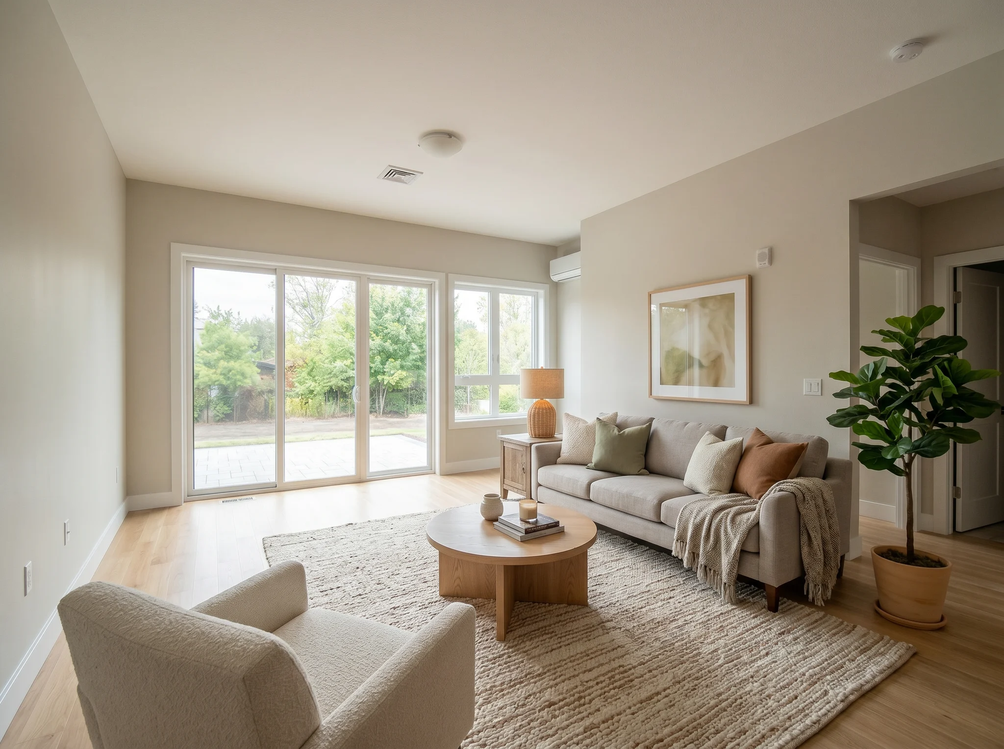
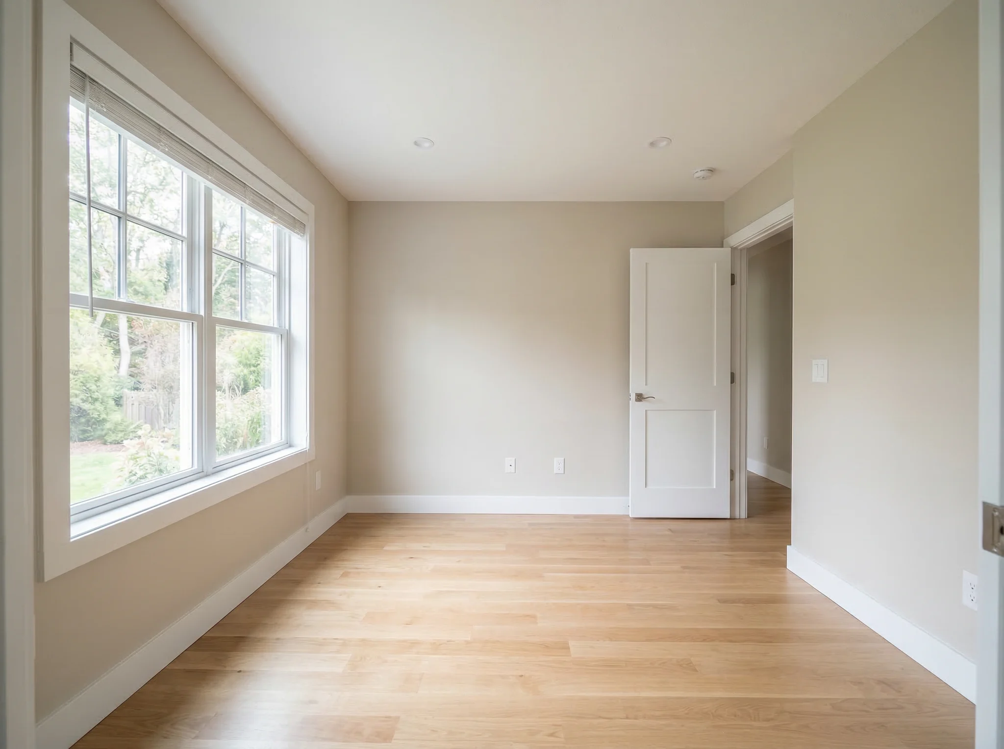
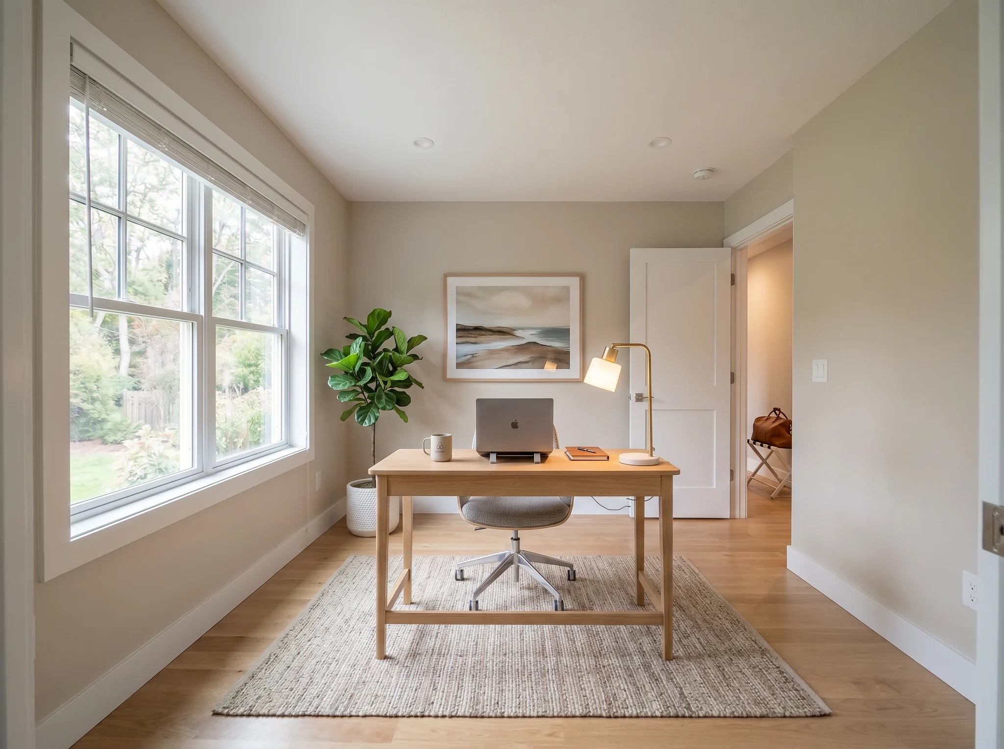
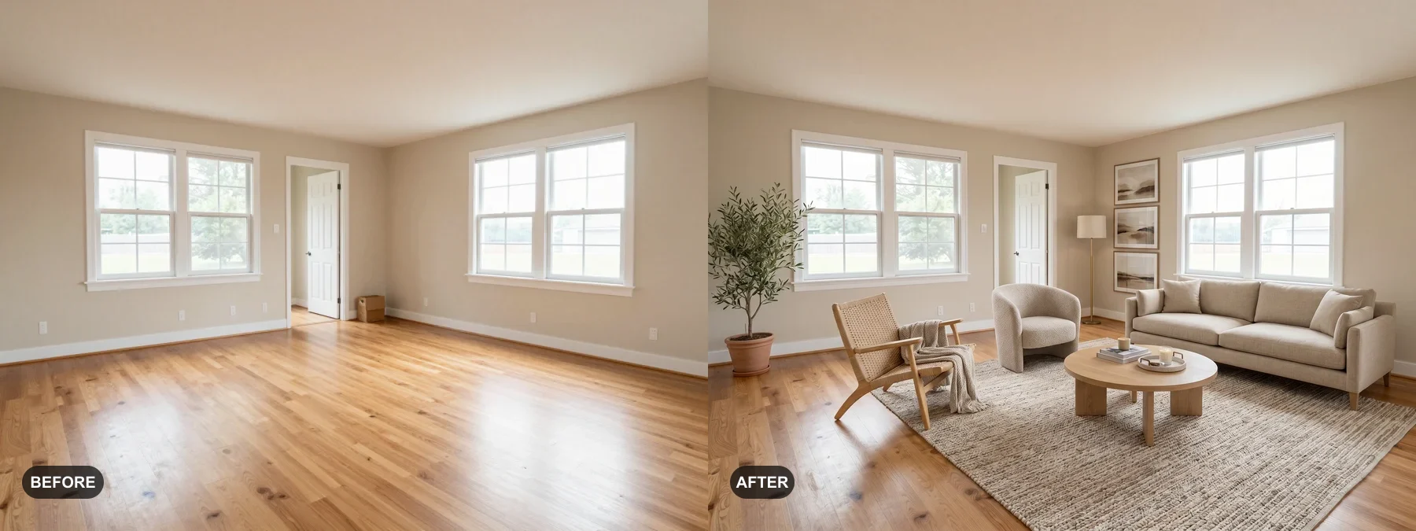
Each example starts with the real room, keeps the original visible, and turns a cold or unclear photo into a visual buyers, guests, or clients can understand faster.
Realtor
A warm seating layout shows scale, traffic flow, and a broadly appealing buyer story without changing the room structure.
Airbnb host
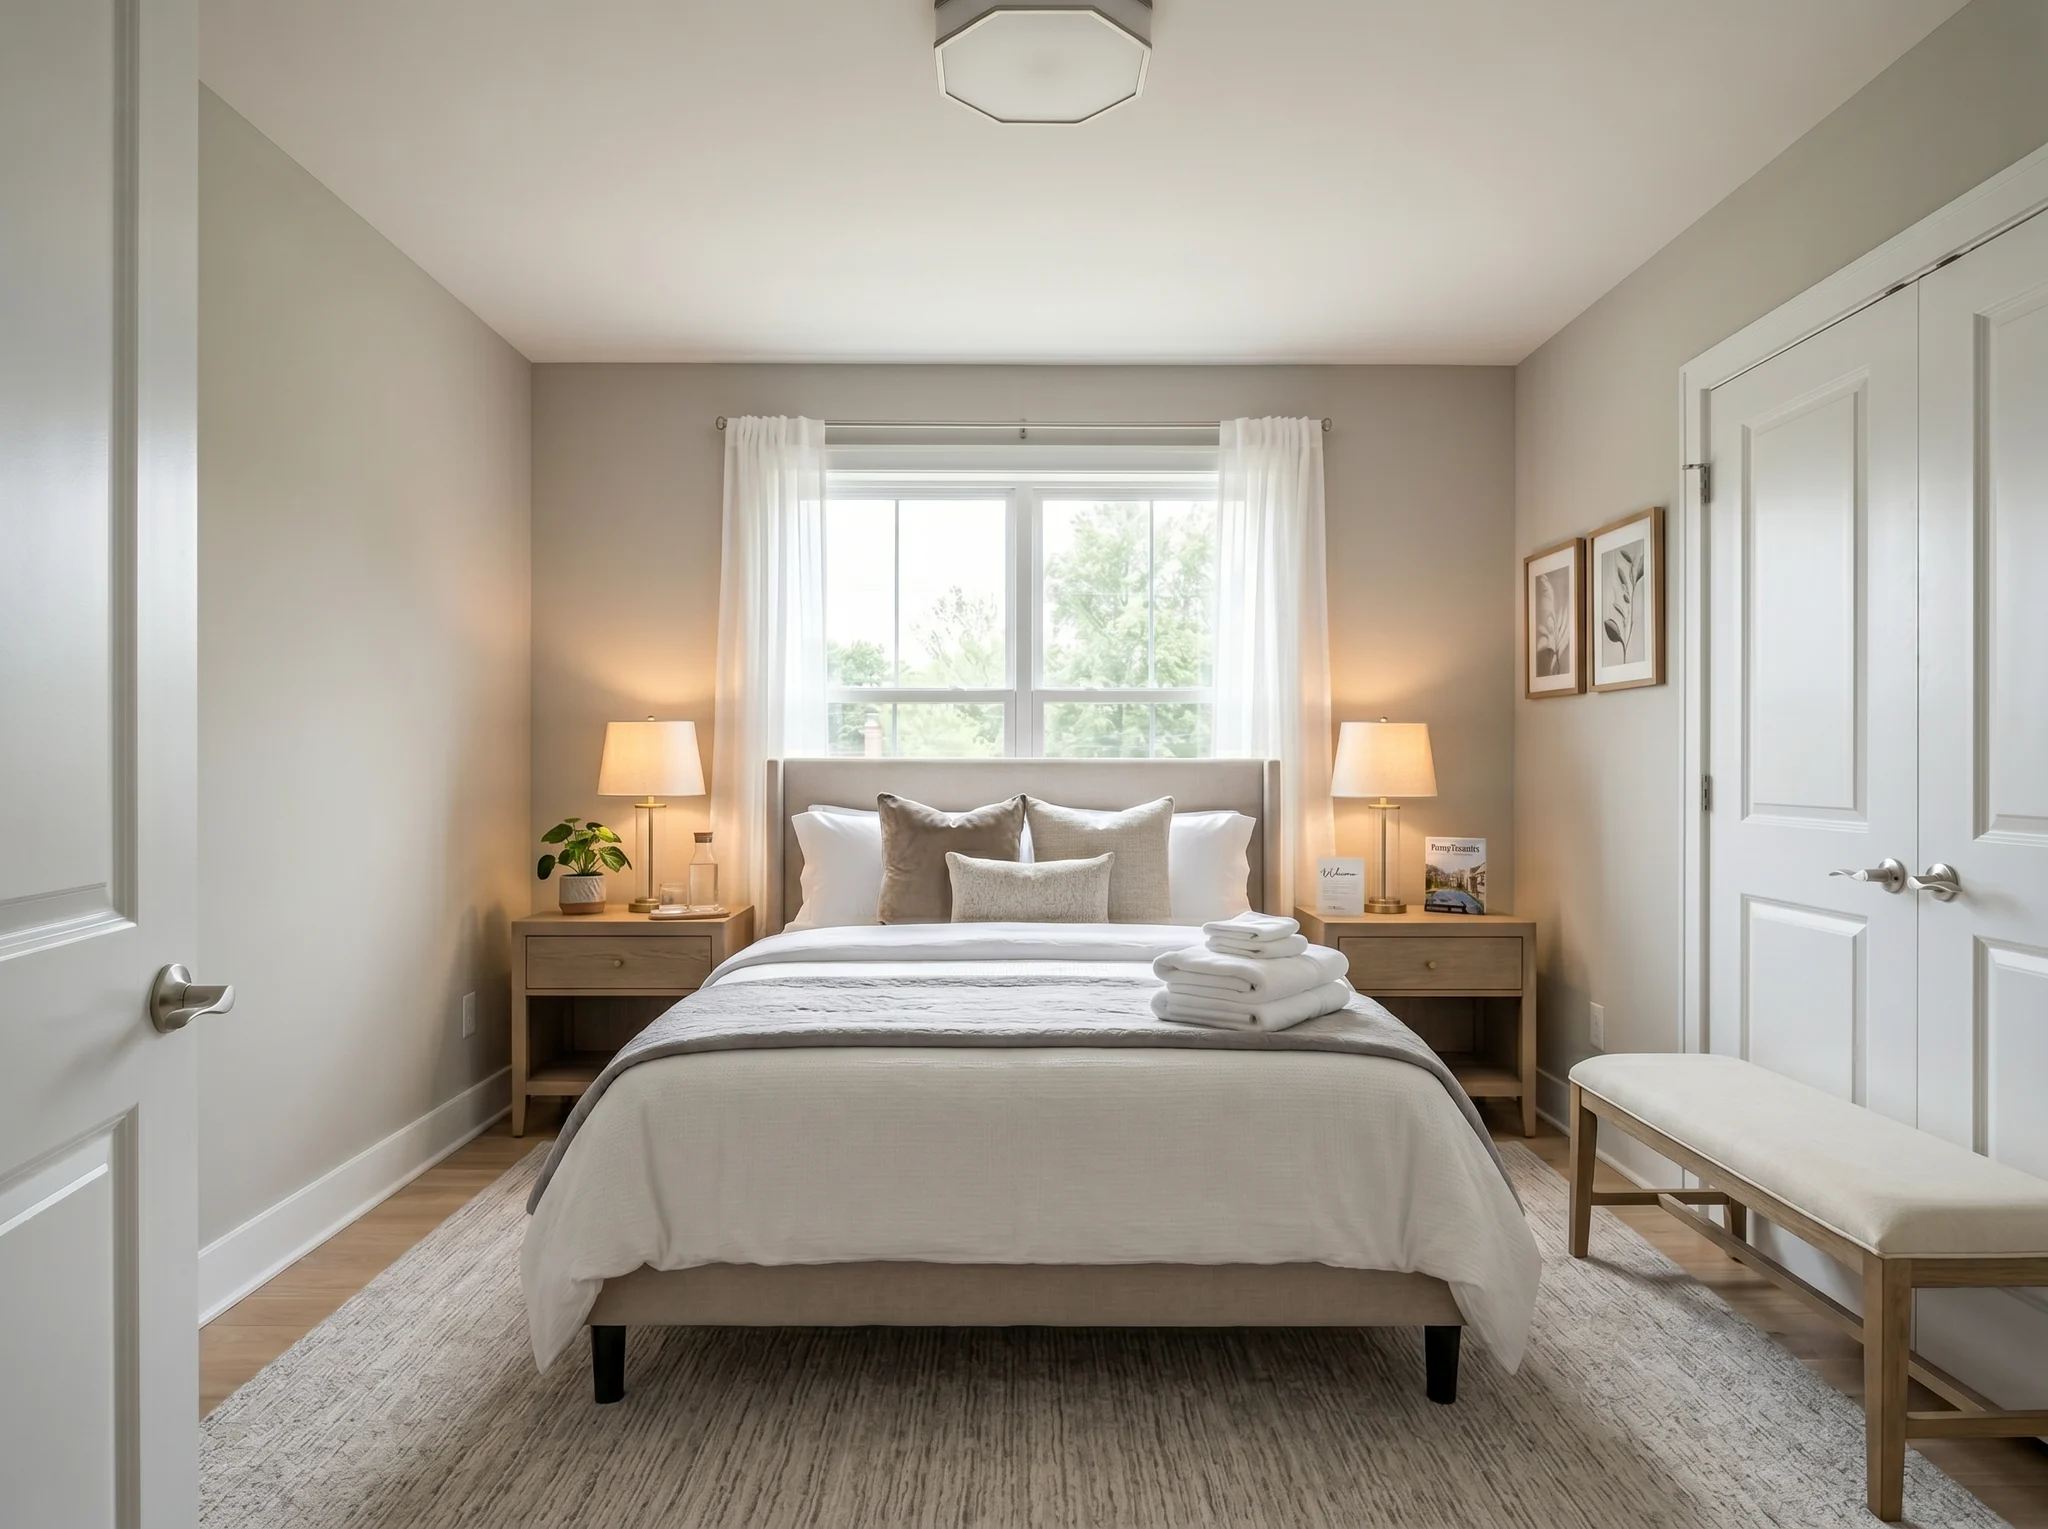
Soft textiles, calmer colors, and hotel-like staging make the room easier to picture as a bookable guest suite.
Homeowner or renovation consultant
A polished renovation concept gives the client a concrete direction to compare before committing to finishes and budget.
Listing-safe by default
Virtual staging loses trust when it hides reality. RoomFlip keeps the workflow anchored to the original photo so the image can support a listing, rental, or pitch without asking people to suspend disbelief.
Keep the unstaged room available beside the staged version so sellers, buyers, guests, and clients can compare honestly.
Use a clear virtual-staging label and disclosure copy when the image moves into a listing gallery or social post.
By default, treat walls, doors, windows, flooring, built-ins, room size, and visible defects as facts, not design prompts.
Use one visual direction across rooms so a property feels intentionally marketed instead of randomly redesigned photo by photo.
What the better pitch sounds like
These are role-based outcome stories for how a listing team can use RoomFlip. Replace them with verified customer quotes once pilot data is available.
Listing agent
"The empty living room finally had a purpose. Sellers could see we were marketing the property, not just uploading photos."
Best fit: vacant listings, seller presentations, open-house prep
Real estate photographer
"Instead of letting a client run my photos through a random AI tool, I can offer a staged version with the original still attached."
Best fit: staging add-ons, client review, repeat listing work
Airbnb host
"The room stopped looking like a spare bedroom and started looking like the reason someone would save the stay."
Best fit: listing refreshes, hero image tests, pre-furniture planning
The room pitch, in motion
A film-strip layer keeps the page from feeling like a silent tool. It gives agents, hosts, and property teams the words they would actually use when a visual has to earn trust.
Listing agent pitch
Bring the original and staged version into a seller conversation so the agent looks prepared before the listing goes live.
Use in seller deck
Seller objection
The visual keeps the real footprint visible while helping buyers understand scale, flow, and the reason to book a showing.
Pair before and after
Buyer behavior
RoomFlip is built around the online decision moment: the buyer pauses, understands the room, and decides the listing deserves another look.
Track saves and inquiries
Photographer add-on
A real estate photographer can offer staging as a controlled service instead of watching clients send photos through random AI tools.
Upsell staging sets
Renovation pitch
Use a real-room preview to make the direction feel specific before furniture, finishes, or contractor time are committed.
Use in client review
Airbnb host pitch
Preview a guest-room refresh before buying furniture, then use the strongest direction as the listing hero-image target.
Test the hero image
Guest emotion
The room should feel intentional enough that guests can picture the weekend before they compare the next property.
Use for rental refresh
Testimonial-ready voice
A believable story from the user side: sellers, buyers, guests, and clients stop guessing what the room is supposed to be.
Replace with pilot quote
Trust signal
Keep the original photo, label the staged version, and make the visual feel like an honest marketing aid.
Listing-safe by default
Metric to prove later
For pilots, track saves, showing requests, inquiries, booking clicks, and seller approval speed before claiming lift.
No invented metrics
Now on mobile
Capture rooms from your phone, compare redesigns, and keep your credits close when you are shopping, staging, or walking through a space.
RoomFlip
AI Room Designer
Brand hub
If you searched for RoomFlip, roomflip, or even room flip, you are in the right place. RoomFlip is the AI room designer and virtual staging tool behind this site, built for listing agents, hosts, remodelers, and homeowners who need a believable visual direction fast.
Most people start by trying the tool above, then move into RoomFlip virtual staging, check the credit packs, or read the RoomFlip FAQ before they decide how to use it in a listing, renovation plan, or client pitch.
Stage vacant listing photos, Airbnb rooms, and new construction images with RoomFlip.
View details →Upload up to 6 room photos and build a consistent visual set for a listing or rental.
View details →Upload one photo and see how RoomFlip redesigns your actual room in seconds.
View details →Compare credit packs, free credits, and paid downloads before you buy.
View details →Get quick answers about credits, ownership, downloads, and who RoomFlip is best for.
View details →RoomFlip works best when the room has a job: win the first save, support a seller conversation, earn a booking, or make a client pitch easier to approve.
First showing starts online
Turn empty or tired rooms into believable listing visuals that help buyers understand scale, function, and the life inside.
Best for
seller decks, launch prep, buyer visualization
A better add-on service
Offer a controlled virtual-staging pass without letting low-quality AI edits damage the original photo or your client relationship.
Best for
staging upsells, batch rooms, client review
The room must be saved
Preview whether a bedroom or living space can feel more intentional before buying furniture or changing the listing hero image.
Best for
guest-suite refreshes, hero photo tests, pre-shopping plans
Make the pitch visible
Show the direction before the budget is committed, while still keeping structural reality clear for sellers, buyers, and clients.
Best for
renovation concepts, client approvals, project direction
Supporting tools
Use these smaller tools when the listing, rental, or pitch needs one more practical answer: size, layout, fit, or disclosure confidence.
Planning tool
Plan a studio or compact room around zones, storage, and movement before you buy furniture.
OpenPlanning tool
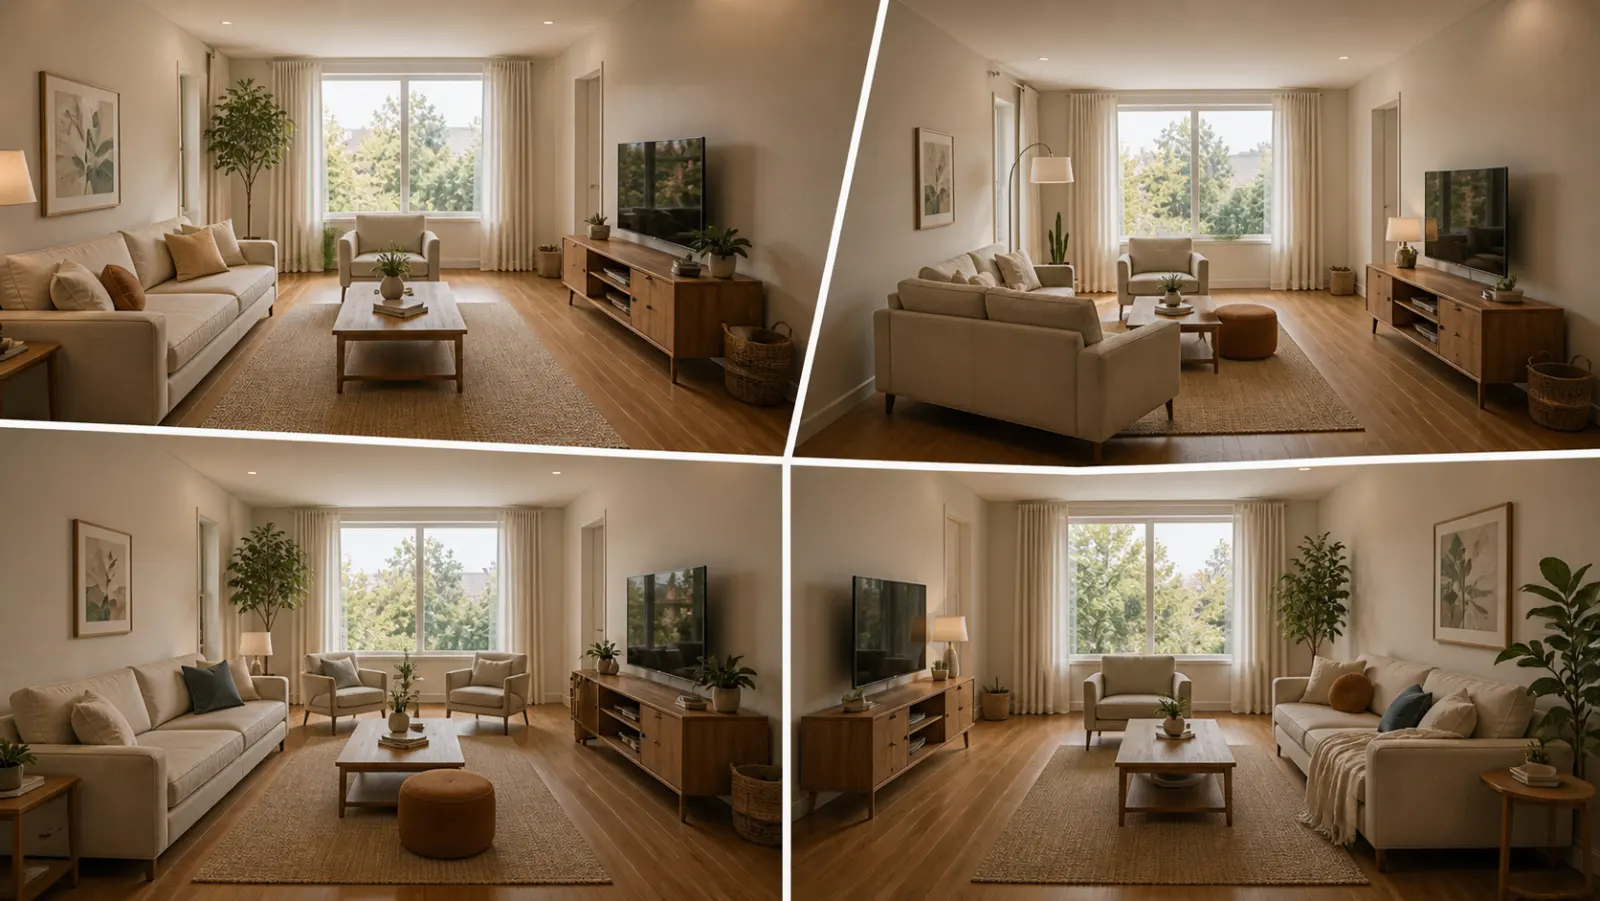
Upload one room photo and get three AI layout previews using the furniture already in the room.
OpenPlanning tool
Check whether a sofa, table, bed, or cabinet is likely to block the walkway.
OpenPlanning tool
Find a starting rug size for living rooms, bedrooms, and dining rooms.
OpenPlanning tool
Calculate room area and wall area before planning layout, paint, or visual previews.
OpenPlanning tool
Review AI designs against real walls, windows, doors, built-ins, and traffic flow.
OpenPlanning tool
Use your actual room photo to compare realistic design directions.
OpenCreate a believable staged direction, keep the original nearby, and move into listing copy, seller review, or rental refresh planning without losing the room's truth.
Transformation Stories
Role-based talk tracks for agents, hosts, and consultants who need someone else to understand the same room faster.
Listing Agent

Before
AfterTalk Track
"The room still has the same windows, floor, and footprint. The difference is that buyers can now read the room in one glance: where the sofa goes, how the light lands, and why the space deserves a showing."
Airbnb Superhost

Before
AfterTalk Track
"A guest room should feel intentional before a traveler reads the amenities. RoomFlip helps hosts see whether a calmer, more premium direction is worth buying for before the photoshoot."
Renovation Consultant

Before
AfterTalk Track
"Mood boards ask the client to imagine too much. A real-room preview gives the conversation a shared object: this palette, this weight, this level of change, inside the room they already know."
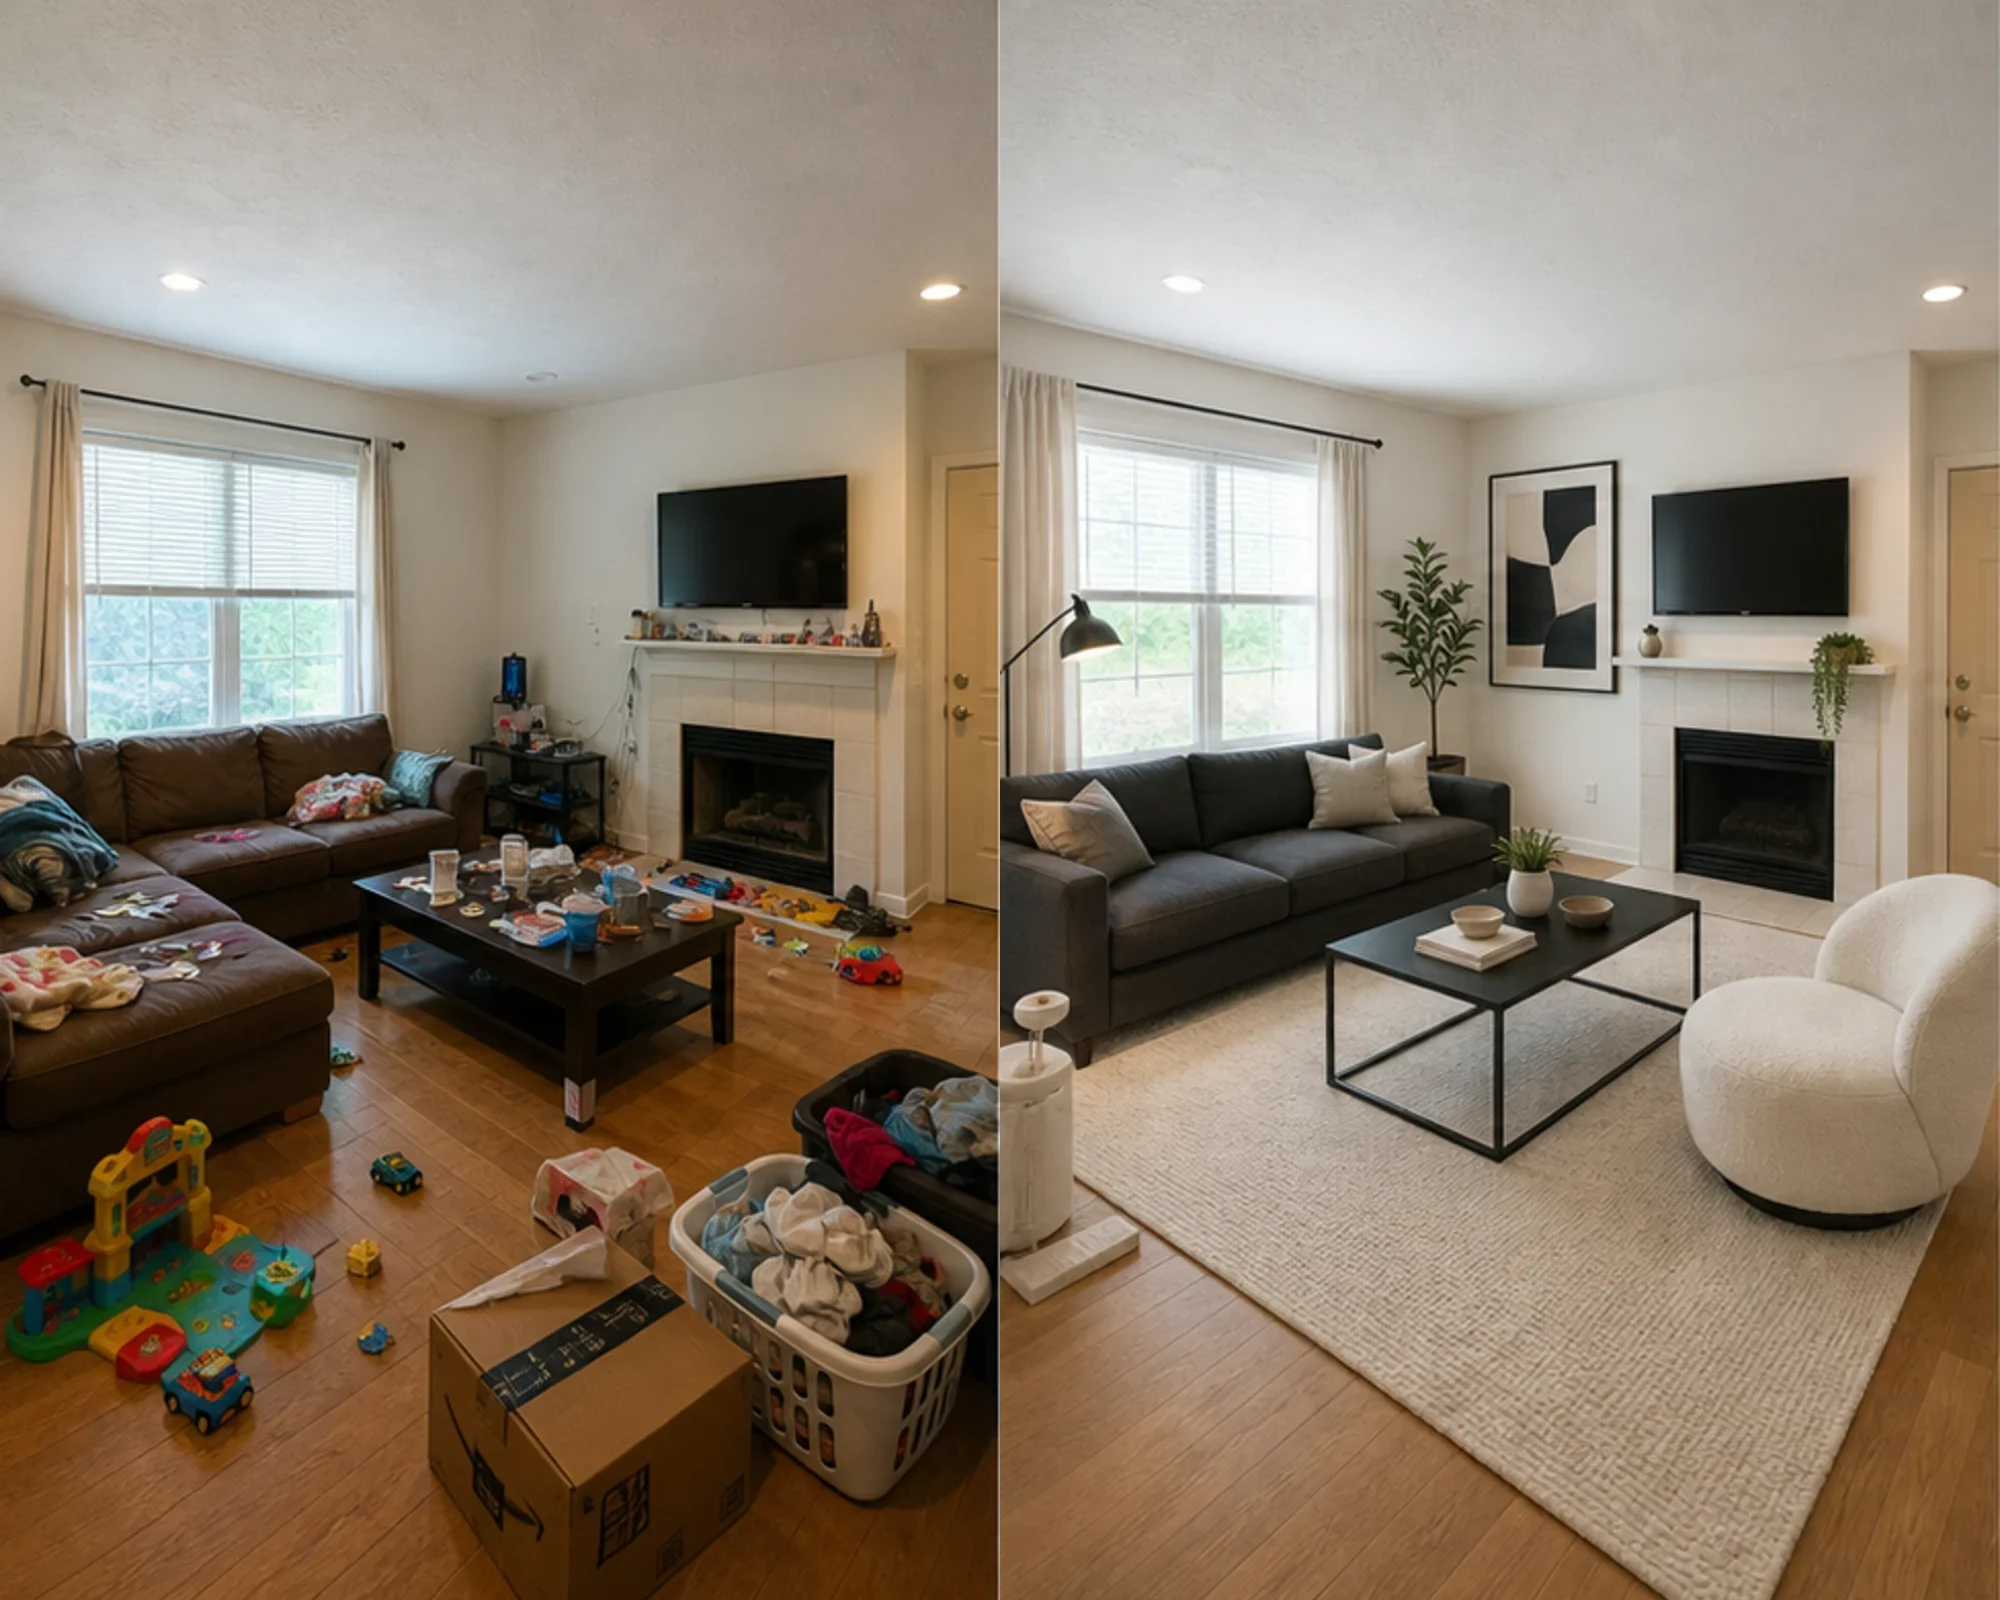
Growing Family

Before
AfterTalk Track
"We kept saying 'we'll fix the family room eventually.' Seeing this made eventually feel like this weekend. The kids still have space to play, but now the room has a soul instead of just square footage."
Each option is named for the feeling it delivers. You pick the result you want β the AI handles the design vocabulary behind it.
Clean, bright, and move-in ready β buyers picture themselves here instantly
View examples →High-end hospitality feel β guests photograph it before they unpack
View examples →Warm, inviting, and comfortable β a family wants to stay here
View examples →City-smart attitude β small space, big personality
View examples →Quiet, restful, and intentional β a space that calms you down
View examples →Looks 10x more expensive β polished, current, and impressive
View examples →Start with the room as it is, then create a version that helps people understand why it matters.
Use a clear, level photo with the floor, windows, and main walls visible. The original image stays part of the workflow.
Pick whether the room is for a listing, rental refresh, seller review, or renovation pitch so the result has a real purpose.
Compare before and after, keep the staged version labeled, and use the image as a visual aid instead of a replacement for the property.
Whether you are renovating a single room or reimagining your entire home, AI Room Designer helps you explore design possibilities for any space.
Transform your living room from cluttered to curated. See how different sofa styles, coffee tables, rugs, and wall art would look in your actual space. Popular styles for living rooms include Modern, Scandinavian, and Mid-Century Modern.
Create your ideal bedroom sanctuary. Visualize new bed frames, nightstands, lighting, and color schemes. Japanese/Japandi and Minimalist styles are especially popular for bedrooms, creating calm and restful environments.
Reimagine your kitchen with new cabinetry styles, countertop materials, backsplashes, and lighting. See how Farmhouse, Contemporary, or Industrial styles would transform your cooking space before committing to a renovation.
Visualize bathroom renovations with new vanities, tile patterns, fixtures, and accessories. Coastal and Scandinavian styles create bright, spa-like bathroom environments that AI Room Designer can render from your existing space.
Whichever part of your home you're planning, pick the room or decision that fits and jump straight into the AI room designer.
Upload any room, choose a style, and create a photorealistic redesign in 30 seconds.
Browse the full 12-style catalog β Modern, Scandinavian, Farmhouse, Japanese and more β with examples for every room.
Start with account-based credits, compare styles on a real room photo, and buy more credits only when you need more previews.
Sign in for starter credits, upload a photo, pick a vibe, and get a preview you can compare against the original room.
Plan layout, furniture, and finishes in one pass. Ideal when you're mapping out a renovation before buying anything.
Already have a furnished space? Redesign in place β swap the style while the windows, walls and layout stay put.
Design across the whole home β living room, bedroom, kitchen and more in one cohesive style.
Rework facades, paint colors, trim and landscaping. See your curb appeal upgrade before the first quote.
For agents and hosts β stage empty listings, Airbnbs, and new construction photos in seconds, not days.
Not sure where to start? Answer a few prompts and RoomFlip suggests a direction you can generate in one click.
Deep dives on each style β the history, the materials, and when to reach for it.
Practical playbooks for living rooms, bedrooms, kitchens and bathrooms β the things worth getting right before you generate.
Everything you need to know about AI Room Designer
Need the brand-level overview? Visit the RoomFlip FAQ for pricing, credits, virtual staging, and download questions.
RoomFlip.pro is an AI room design and virtual staging tool for real room photos. Upload a room, choose a direction, and generate realistic before/after visuals that help with layout, style, furniture, listing, or rental decisions.
Upload one room photo or a small set of photos, choose a style direction, and RoomFlip generates staged images that preserve the real room structure while adding furniture, decor, color, and lighting cues. Results usually take about 15-30 seconds per image.
Yes. RoomFlip supports up to 6 room photos in one set, which is useful when you need consistent visuals for a real estate listing, Airbnb rental, renovation plan, or client presentation.
New users get 3 free credits after signing in. Each preview uses 1 credit and may include free-tier limitations. Paid credits unlock more previews and cleaner download options. See our free AI room design page for the current details.
The highest-intent users are listing agents, real estate photographers, hosts, flippers, and design professionals who need a room photo to help someone else take the next step: save the listing, book a showing, approve a direction, or understand the space faster.
AI Room Designer works with any indoor space: living rooms, bedrooms, kitchens, bathrooms, dining rooms, home offices, nurseries, and more. For best results, take a well-lit photo from a corner of the room that shows as much of the space as possible. The AI handles rooms of all sizes, from studio apartments to large open-plan living areas.
We offer 6 effect-based outcomes: Move-in Ready, Premium Guest Suite, Warm Family Home, Urban Loft, Zen Retreat, and Luxury Showcase. Each effect is named for the feeling it delivers rather than a design style label, making it easier for non-designers to choose. Additional styles are available for advanced users.
Most people don't naturally know what labels like Japandi or Mid-Century Modern will feel like inside a real room. By naming each option for the result it delivers β like 'Move-in Ready' or 'Premium Guest Suite' β you can pick the feeling you want without needing design expertise. The AI handles the style vocabulary behind the scenes.
Each AI room redesign typically takes 15-30 seconds to generate. The exact time depends on the complexity of the room and current server load. You will see a progress indicator while the AI processes your image. The result is a high-quality photorealistic image that you can download immediately.
Yes. All generated images belong to you and can be used for personal inspiration, client presentations, social media, real estate listings, or any other purpose. High-resolution downloads (2K and 4K) are available with paid credits and come without watermarks, making them suitable for professional use.
AI Room Designer accepts JPG, PNG, and WebP images up to 10MB. For optimal results, use a photo that is at least 800x600 pixels. Images are automatically resized to 1024px on the longest side before processing. We recommend using well-lit, level photos taken at eye height for the best AI redesign results.
No installation is required if you want to use RoomFlip in a browser. You can also install the native RoomFlip app from the App Store or Google Play when you prefer editing and saving from your phone.
Upload a real room photo, create a believable staged direction, and keep the original context ready for buyers, guests, sellers, or clients.
Stage a Listing PhotoRoomFlip is most useful when the input photo is honest and the output is treated as a design or staging draft. Upload a clear room photo, choose the closest intent, then review whether the result still respects the real walls, windows, flooring, door swings, ceiling height, and built-in fixtures. A room design preview should help someone make a decision, not hide constraints that will still exist in the real space.
Good AI room design starts before generation. Clear clutter, shoot in natural light, keep the camera level, and include enough floor area for the model to understand scale. Extreme wide-angle photos, dark corners, cropped walls, mirrors, and heavy furniture overlap can make results less stable. If the first output feels wrong, improve the input before trying to fix everything with a different style.
Use style selection as a decision tool. Modern is safest when you need broad appeal. Scandinavian adds warmth and calm. Farmhouse helps kitchens and dining areas feel more family-friendly. Industrial works when the architecture already supports a city loft mood. Japanese and Minimalist styles can calm a busy room, while Contemporary can make a listing feel more polished and premium.
For real estate or rental marketing, compare the original and redesigned image before publishing. If the output changes the perceived condition, size, layout, view, or permanent fixture quality of the room, it should be disclosed or avoided. Keep the original photo available so buyers, guests, clients, or teammates can understand what was changed.
A strong output should pass a simple realism check. Furniture should sit on the floor at believable scale, shadows should follow the room's light direction, rugs should not bend around impossible geometry, and windows, doors, baseboards, counters, and built-ins should remain recognizable. Small artifacts matter because buyers often zoom in on listing photos.
Avoid using AI output as a substitute for professional judgment where safety, legal, or fair-housing concerns apply. Room design suggestions can help with layout, style, and visual planning, but they do not verify building codes, accessibility needs, electrical work, structural changes, landlord rules, HOA restrictions, or local advertising requirements.
The best workflow is to generate two or three plausible directions, not twenty random ones. Pick one safe broad-market style, one warmer lifestyle style, and one premium style. Compare which version makes the room easier to understand. Then save the prompt, style, and output so the same direction can be reused across related rooms or listing photos.
For interior design planning, treat the image as a conversation starter. Use it to decide whether a sofa scale feels right, whether wood tones should be warmer, whether a rug anchors the room, or whether a wall color direction is worth testing. The final purchasing decision still needs measurements, samples, and a budget check.
For listing pages, keep the buyer's job in mind. A buyer scanning a portal does not need a fantasy rendering. They need to understand room function, scale, light, and potential quickly. If the AI output makes the room look impressive but hides awkward circulation, missing storage, or a strange layout, it is not doing the right job.
For redesign pages, record the real constraint before you generate: budget, furniture to keep, rental restrictions, child or pet needs, storage problems, natural light, or a fixed appliance location. The output becomes more useful when it responds to a constraint rather than only applying a decorative style.
For style-guide pages, use the generated room as a reference, not a rulebook. A style that works in one bedroom may feel wrong in a dark kitchen or narrow office. Compare two nearby styles before choosing one direction for a whole property.
Empty rooms, early redesign planning, virtual staging, rental refreshes, listing photos, and style comparisons where the goal is to see believable visual options quickly.
Photos with major damage, blocked room geometry, low light, reflective clutter, or any situation where a generated image could misrepresent the real condition of a property.
Compare original and output, confirm permanent features are unchanged, disclose staging when needed, and test the image at mobile thumbnail size and full listing size.
Before relying on a redesign, decide what the image is supposed to prove. A homeowner may need a style direction before buying furniture. A host may need to test whether a guest bedroom can feel more premium. An agent may need a listing photo that helps buyers understand an empty room. Each job needs a different level of realism and restraint.
Review the image against fixed constraints. If the room has a low ceiling, narrow door, unusual window, awkward corner, visible vent, dated cabinet line, or flooring transition, that constraint should still make sense in the output. The best AI design keeps the real room understandable while showing a better version of how it can be used.
Use prompts to preserve what matters. Tell the tool to keep existing windows, floors, cabinets, appliances, built-ins, or architectural features when those details are part of the decision. If you plan to renovate those items, treat the result as a concept, not a final representation of the current property.
For real estate pages, avoid over-styling. Buyers need a clear read on function, proportion, light, and circulation. A quiet modern living room that makes the layout obvious can outperform a dramatic render that hides the actual room shape. Keep at least one staged version simple enough for a mobile thumbnail.
For personal design pages, compare nearby styles before choosing one direction. Modern, Scandinavian, and Japanese can look similar in clean rooms but lead to very different furniture purchases. Farmhouse and Coastal both add warmth but signal different buyers. A quick side-by-side prevents expensive mistakes later.
Save the useful context with every output: source photo, room type, style, prompt, credit cost, and what you accepted or rejected. That record turns one generated image into a repeatable design direction for the next room, listing, or client conversation.
Some pages on RoomFlip are tools, some are style guides, and some are room-specific planning pages. They should all make the visitor more capable of making a design decision. That means explaining what the AI can change, what it should preserve, what the user should photograph, what the output proves, and what still needs human review before money is spent or a listing is published.
A useful result is not always the most dramatic one. The best version is the one that helps someone compare options, communicate with a client or partner, and move to the next decision with fewer surprises.
When a page is about a tool, the user should leave with a better upload strategy. When a page is about a style, the user should understand the visual tradeoff. When a page is about a room, the user should know which constraints matter most. That practical context is what separates a useful AI design page from a shallow gallery page.
Keep the final step human. A generated image can speed up planning, but furniture purchase, renovation, listing claims, fair-housing wording, and buyer disclosure still need careful review by the person responsible for the real room.
If the page does not help with that review, it is not ready to rank as a decision page.
Every page should leave the user with a clearer next action.
That is the standard for the about page, the tool page, and every style or guide hub.