Kitchen Interior Design

Use RoomFlip to preview kitchen interior design ideas before renovation. Test cabinets, counters, lighting, color, and style direction with AI.

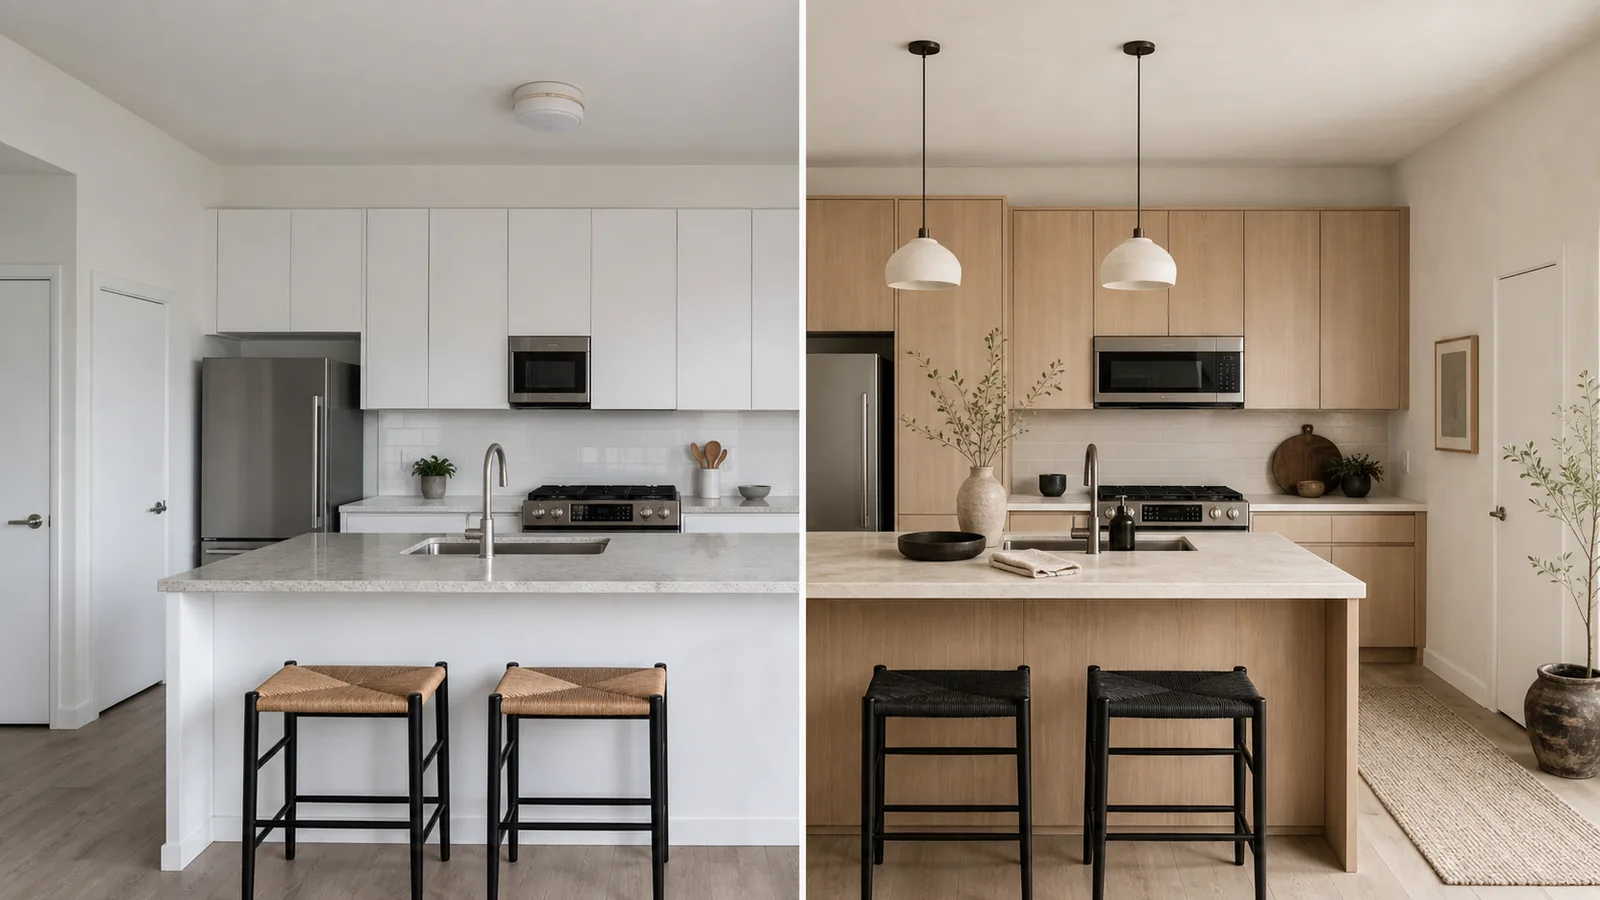
Before and after AI-generated Japandi kitchen redesign with pale oak, warm white walls, and quiet black accents
Kitchen AI preview
AI-generated RoomFlip preview: the same kitchen direction before and after a Japandi redesign.

Why Use AI to Redesign Your Kitchen?

A kitchen page should help someone decide whether a cabinet color, counter material, lighting direction, and style language are worth pursuing before they spend on samples or contractors.

Whether you are planning a renovation, preparing a listing, or exploring a new style, an AI room concept can make a possible direction easier to discuss. Upload a photo of your current kitchen, choose a style, and compare the generated result with the real room.

AI previews, measured planning tools, and professional design services solve different parts of a project. Use RoomFlip for early visual comparison, then verify dimensions, products, scope, price, structure, and permits with the appropriate tools and qualified professionals.

Kitchen Design Decisions to Test First

  • Cabinet finish: flat-panel, shaker, stained wood, painted, or mixed island/perimeter.
  • Counter and backsplash: stone veining, tile scale, grout contrast, and whether the range wall should become the focal point.
  • Lighting and flow: task lighting under cabinets, pendant scale over the island, and clear walking paths around appliances.

How to Get Better AI Kitchen Results

  1. 1 Photograph toward the range wall or across the island so the AI can understand cabinetry and counter runs.
  2. 2 Ask for one dominant material change at a time: cabinets, counters, backsplash, or lighting.
  3. 3 If you need a realistic renovation preview, tell RoomFlip what must stay: flooring, appliance placement, or layout.

Kitchen Design Tips for Better AI Results

Follow these expert tips to get the most out of your AI kitchen redesign — and for real-world renovation inspiration.

  1. 1
    Respect the work triangle
    Keep your sink, stove, and refrigerator within an efficient triangle. Each leg should be 4–9 feet for optimal workflow during meal prep.
  2. 2
    Choose countertops that complement cabinets
    Light cabinets pair well with darker stone counters; dark cabinets shine with white or pale quartz. Contrast creates visual interest without clashing.
  3. 3
    Add task lighting under cabinets
    Under-cabinet LED strips illuminate your work surface and eliminate shadows when chopping or reading recipes. Inexpensive and highly practical.
  4. 4
    Use open shelving strategically
    Replace 1–2 upper cabinet sections with open shelves for frequently used items. It opens the room visually but requires curated, tidy display.
  5. 5
    Invest in a statement backsplash
    The backsplash is the easiest element to swap and has outsized design impact. Subway tile is timeless; patterned tile adds personality.

Best AI Interior Design Styles for a Kitchen

These styles work especially well in kitchens. Click any style to learn more about its key elements, then try it on your room photo.

When AI Kitchen Design Is Not Enough

  • You need exact cabinet construction drawings or contractor measurements.
  • The photo hides the counters, range wall, or main cabinet run.
  • You want AI to move plumbing, appliances, or walls without a real renovation plan.

Virtual Staging for Your Kitchen

Selling or renting? Use a vacant-room photo to create a possible furnishing direction. Keep the original photo, check generated details carefully, and disclose virtual staging where required.

Virtual Staging: Kitchen →

See Your Kitchen Redesigned by AI

Upload a photo of your kitchen and choose one of the styles above. The AI creates a visual concept that must be checked against the room's real structure, scale, and details.

Kitchen Design FAQ

Can AI help with kitchen interior design?

Yes. AI is useful for previewing cabinet color, countertop direction, backsplash style, lighting, and overall visual direction before you spend on samples or contractors.

What should I upload for a kitchen redesign?

Use a bright photo from the kitchen entry or across the island. Include the range wall, counters, backsplash, and as much cabinet context as possible.

Can RoomFlip change my kitchen layout?

RoomFlip is best for visual direction. It can suggest a look, but it should not replace contractor measurements, plumbing constraints, or permit review.

Which style works best for kitchen interior design?

Modern, Japandi, Farmhouse, Mid-Century, and Contemporary are strong kitchen choices because they give clear rules for cabinets, counters, lighting, and hardware.