Will your guest room still work when guests arrive?
A bed and desk can fit in the same room while the chair, luggage or door makes it awkward to use. Check three arrangements: a working day, an overnight stay and arrival with bags open.
Work through the example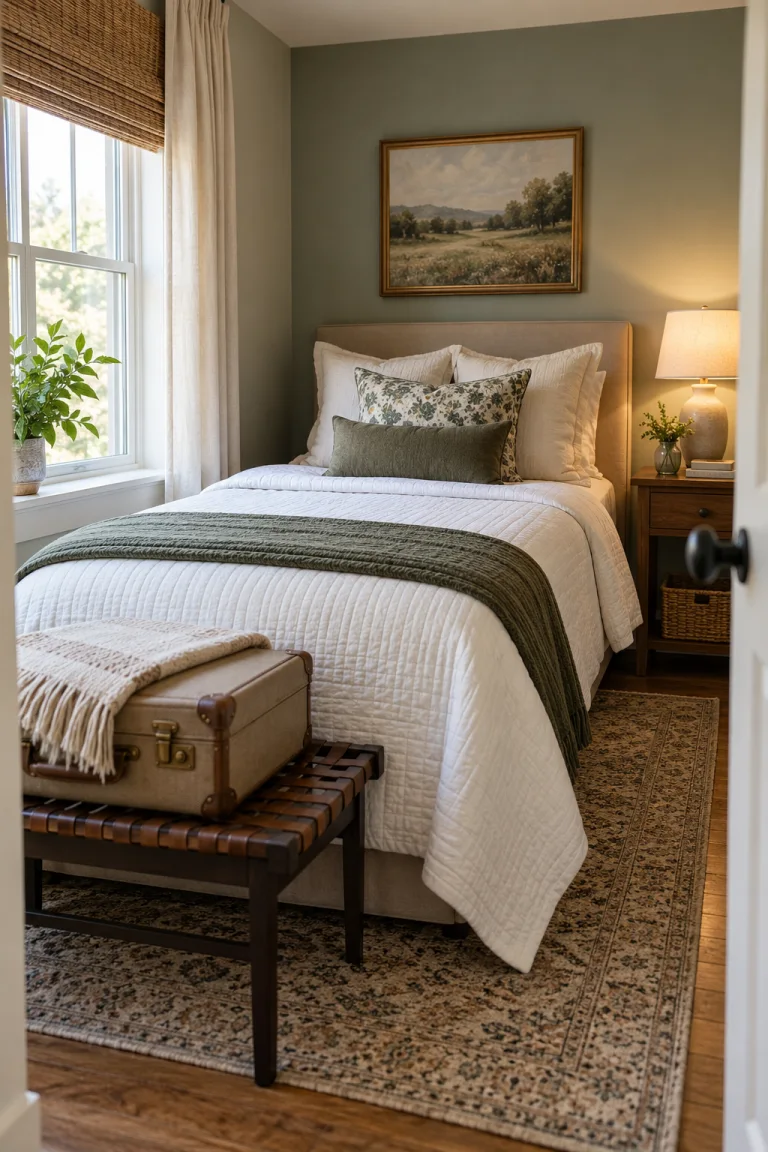
Measure what changes between uses
- 1. Draw the fixed room. Mark the inside walls, door swing, windows, radiators and built-in storage. Use the open room's dimensions, not the advertised area of the whole home.
- 2. Measure the outer furniture. Include the bed frame, desk legs, handles and bench. Add the space used by a pulled-back chair, open drawers and an open suitcase separately.
- 3. Trace a complete route. Test reaching the bed, storage, window and room exit in each arrangement. Use the space needed by the people using the room; a floor-area total cannot establish access.
A 4 × 3 m room: the chair changes the answer
This is a hypothetical rectangle, separate from the image. It is 12 m² (129.17 sq ft), approximately 13.12 × 9.84 ft. All furniture dimensions below are illustrative outer measurements, not standard product sizes or required clearances.
| Item | Length × depth | Footprint |
|---|---|---|
| Bed frame | 2.05 × 1.5 m 80.7 × 59.1 in | 3.075 m² 33.10 sq ft |
| Desk | 1.1 × 0.55 m 43.3 × 21.7 in | 0.605 m² 6.51 sq ft |
| Luggage bench | 0.8 × 0.4 m 31.5 × 15.7 in | 0.320 m² 3.44 sq ft |
| Total furniture | Before chair movement or open luggage | 4.00 m² / 43.06 sq ft |
Furniture area = length × depth. The remaining 8.00 m² is unassigned space, not proof of a usable layout.
Check across the room
If the bed and desk face each other from opposite walls, the strip between their edges is 3 − 1.50 − 0.55 = 0.95 m (37.4 in). Reserve an example 0.75 m for the chair pulled back into that strip: only 0.20 m (7.9 in) remains alongside it.
That is a reason to change this arrangement before relying on the picture. Compare moving the desk, parking the chair elsewhere for a guest stay, or choosing a different desk. The 0.75 m is an example chair-use depth; measure your own.
Check the foot of the bed separately
With the bench beyond the bed in the 4 m direction, 4 − 2.05 − 0.40 leaves 1.55 m (61.0 in) in that simplified line. An open suitcase, room door or wardrobe can still consume that space.
This arithmetic does not include a real door position, skirting, other objects or an accessible route. Draw those on your own plan and test the complete arrangement. These examples are not legal minimums or safety assessments.
Test all three states on the floor
Working day
Pull the chair back as you normally use it, open desk storage and check cables. Walk to the room door without moving another piece. In the example, the remaining 20 cm strip signals that the opposite-wall arrangement needs revision.
Guest staying overnight
Put the chair in its intended parked position. Check each required side of the bed, bedside controls and access to clothing. If this is a sofa bed or folding desk, mark its fully open state as well as its closed footprint.
Arrival and packing
Open the actual suitcase where it will be used, then open the room door and wardrobe. Check the route with the bag open. If the bench becomes a place to put loose belongings, include those rather than assuming it stays clear.
Use the existing tools with these inputs
Floor and wall area
Select Metric, then enter length 4 m, width 3 m and ceiling height 2.5 m. The arithmetic is 4 × 3 = 12 m² of floor and 2 × (4 + 3) × 2.5 = 35 m² of gross walls, before subtracting doors and windows.
Open room area calculator →One furniture rectangle
Select Metric. Enter room 4 × 3 m, furniture length 2.05 m and depth 1.50 m. Enter 60 cm as an example clearance allowance. Check the assumptions beside the result: this tests the bed alone in an empty rectangle, not the desk, chair, bench or door positions in your complete plan.
The 60 cm is a comparison input, not a prescribed minimum. Use the allowance needed for your task and user, then test actual objects and routes on the floor.
Open furniture fit check →Delivery, if you choose a sofa bed
Use the exact sofa bed's delivery-state length, depth, height and measured diagonal depth. Measure the clear door opening, both widths of the tightest hallway turn and ceiling height. These are separate from the bed-frame dimensions in this example. Check packaging, stairs and other limitations with the supplier or delivery team.
Open sofa doorway calculator →Then compare the look
Once you have a measured arrangement to test, use a room photo to compare its visual direction. Keep the original photo and check generated fixed features, proportions and objects. A preview does not validate these measurements or the three use states.