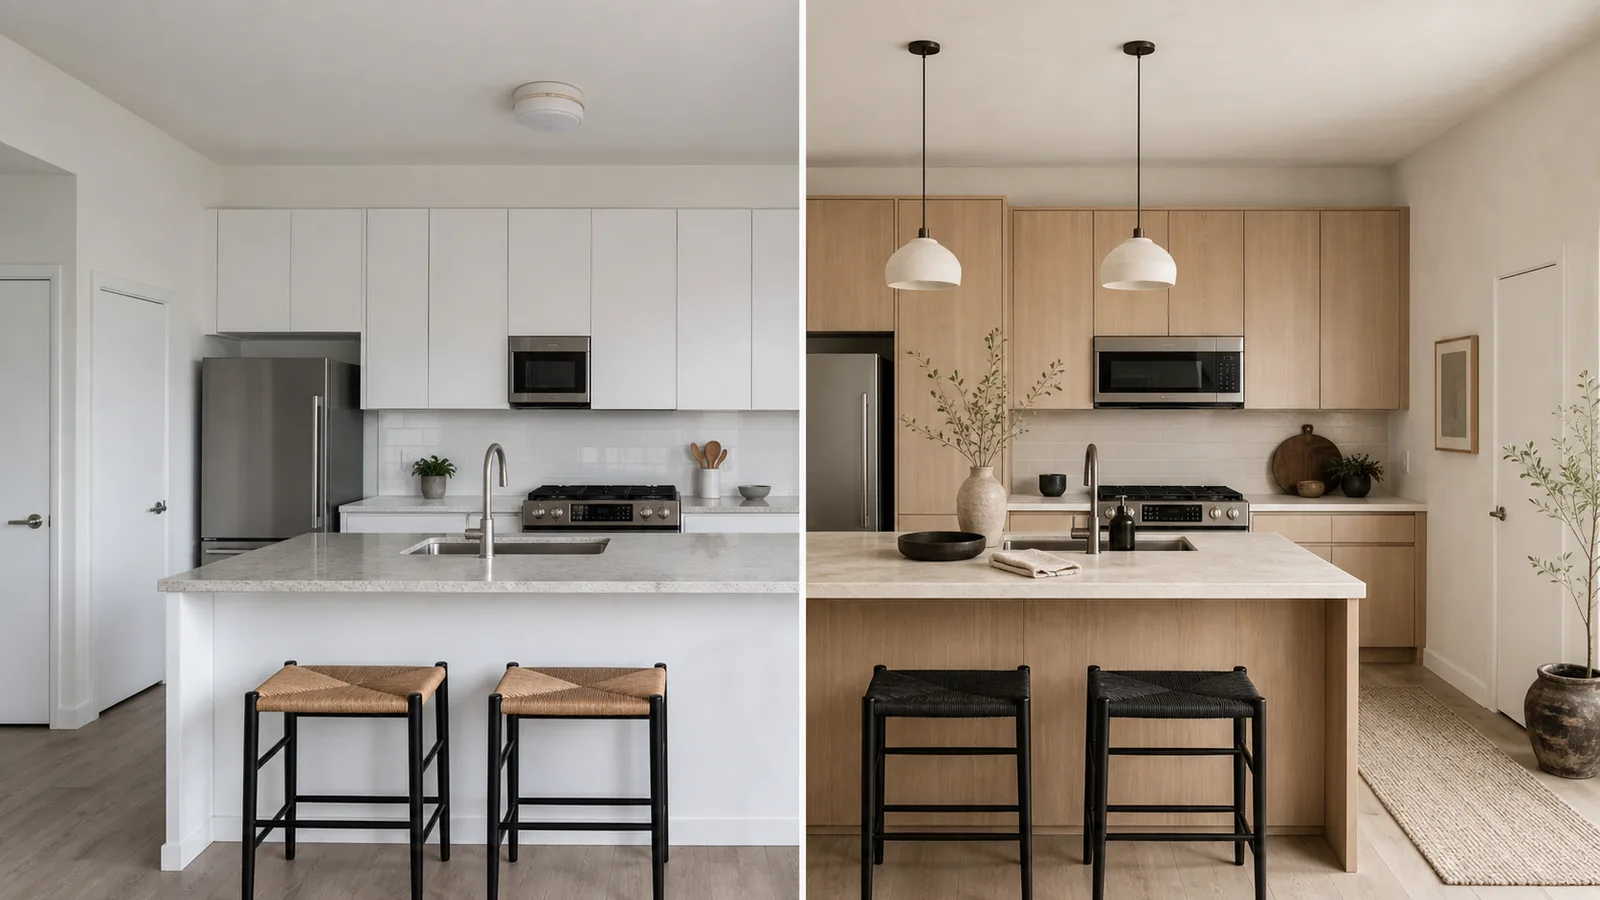
なぜAIでキッチンをリデザインするのか?
キッチンページは、サンプルや施工業者にお金をかける前に、キャビネットの色、カウンターの素材、照明の方向性、スタイル言語を追求する価値があるかを判断する助けになるべきです。
リフォームを計画している場合、掲載を準備している場合、新しいスタイルを探している場合、AIのルームコンセプトは可能性のある方向性を話し合いやすくします。現在のキッチンの写真をアップロードしてスタイルを選び、生成された結果を実際の部屋と比較してください。
AIプレビュー、実測に基づく計画ツール、プロのデザインサービスは、プロジェクトの異なる部分を解決します。早期のビジュアル比較にはRoomFlipを使い、寸法、製品、範囲、価格、構造、許可は、適切なツールと資格のある専門家で確認してください。
AI結果を向上させるキッチンデザインのヒント
これらの専門家のヒントで、AI キッチンリデザインを最大限に活用し、実際のリフォームのインスピレーションも得ましょう。
自宅の各部屋に役立つデザインのヒント。記事タイトルとガイド本文は英語のまま、RoomFlipのインターフェースは選択した言語に従います。
- 1
Respect the work triangle
Keep your sink, stove, and refrigerator within an efficient triangle. Each leg should be 4–9 feet for optimal workflow during meal prep.
- 2
Choose countertops that complement cabinets
Light cabinets pair well with darker stone counters; dark cabinets shine with white or pale quartz. Contrast creates visual interest without clashing.
- 3
Add task lighting under cabinets
Under-cabinet LED strips illuminate your work surface and eliminate shadows when chopping or reading recipes. Inexpensive and highly practical.
- 4
Use open shelving strategically
Replace 1–2 upper cabinet sections with open shelves for frequently used items. It opens the room visually but requires curated, tidy display.
- 5
Invest in a statement backsplash
The backsplash is the easiest element to swap and has outsized design impact. Subway tile is timeless; patterned tile adds personality.
AIでリデザインされたキッチンを見る
キッチンの写真をアップロードして、上記のスタイルの1つを選択してください。AIがビジュアルコンセプトを作成しますが、部屋の実際の構造、スケール、詳細と照合して確認する必要があります。