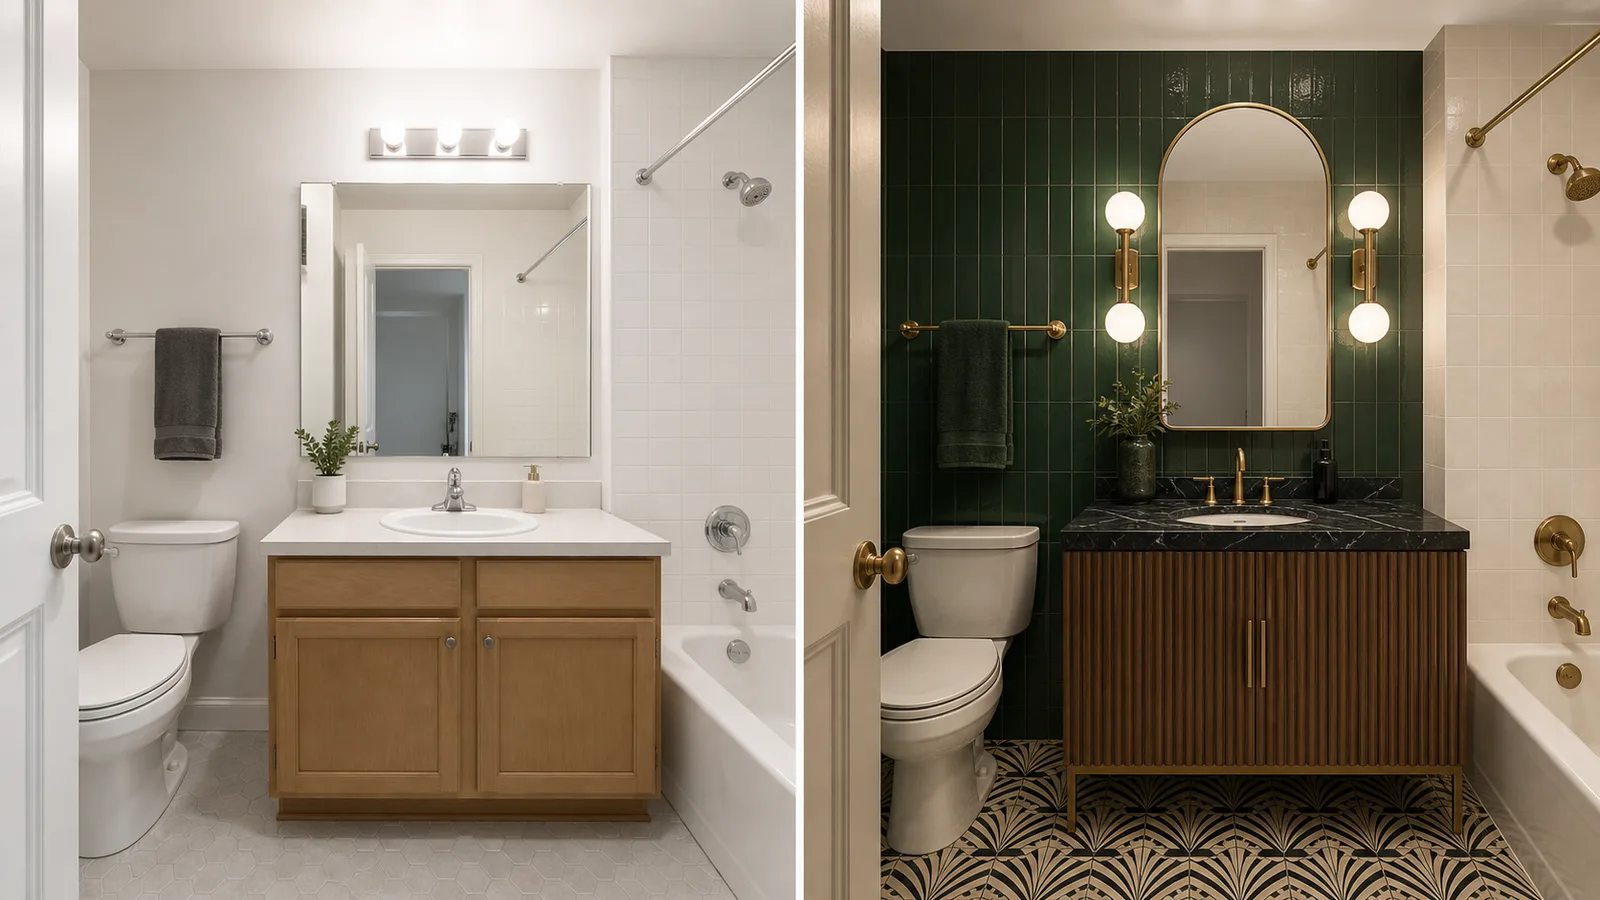
なぜAIで浴室をリデザインするのか?
バスルームページは、リモデルに着手する前に、タイルのスケール、洗面台のスタイル、ミラーの形、設備の仕上げ、照明を試す助けになるべきです。
リフォームを計画している場合、掲載を準備している場合、新しいスタイルを探している場合、AIのルームコンセプトは可能性のある方向性を話し合いやすくします。現在の浴室の写真をアップロードしてスタイルを選び、生成された結果を実際の部屋と比較してください。
AIプレビュー、実測に基づく計画ツール、プロのデザインサービスは、プロジェクトの異なる部分を解決します。早期のビジュアル比較にはRoomFlipを使い、寸法、製品、範囲、価格、構造、許可は、適切なツールと資格のある専門家で確認してください。
AI結果を向上させる浴室デザインのヒント
これらの専門家のヒントで、AI 浴室リデザインを最大限に活用し、実際のリフォームのインスピレーションも得ましょう。
自宅の各部屋に役立つデザインのヒント。記事タイトルとガイド本文は英語のまま、RoomFlipのインターフェースは選択した言語に従います。
- 1
Go floor-to-ceiling with tile
Extending tile all the way up the walls makes a small bathroom feel taller and more cohesive. Large-format tiles with minimal grout lines enhance the effect.
- 2
Match fixture finishes throughout
Coordinating faucet, towel bar, and light fixture finishes (matte black, brushed brass, polished chrome) creates a pulled-together, intentional look.
- 3
Add a large mirror to expand space
A mirror spanning the full width of the vanity reflects light and doubles the perceived size of the room. Frameless mirrors feel especially modern and spacious.
- 4
Layer lighting at two heights
Overhead recessed lights for general illumination plus sconces flanking the mirror for flattering, shadow-free task lighting is the gold standard bathroom setup.
- 5
Introduce natural materials as accents
Teak bath mats, stone soap dishes, or a bamboo ladder shelf bring warmth to a hard, reflective bathroom environment without competing with the tile.
AIでリデザインされた浴室を見る
浴室の写真をアップロードして、上記のスタイルの1つを選択してください。AIがビジュアルコンセプトを作成しますが、部屋の実際の構造、スケール、詳細と照合して確認する必要があります。