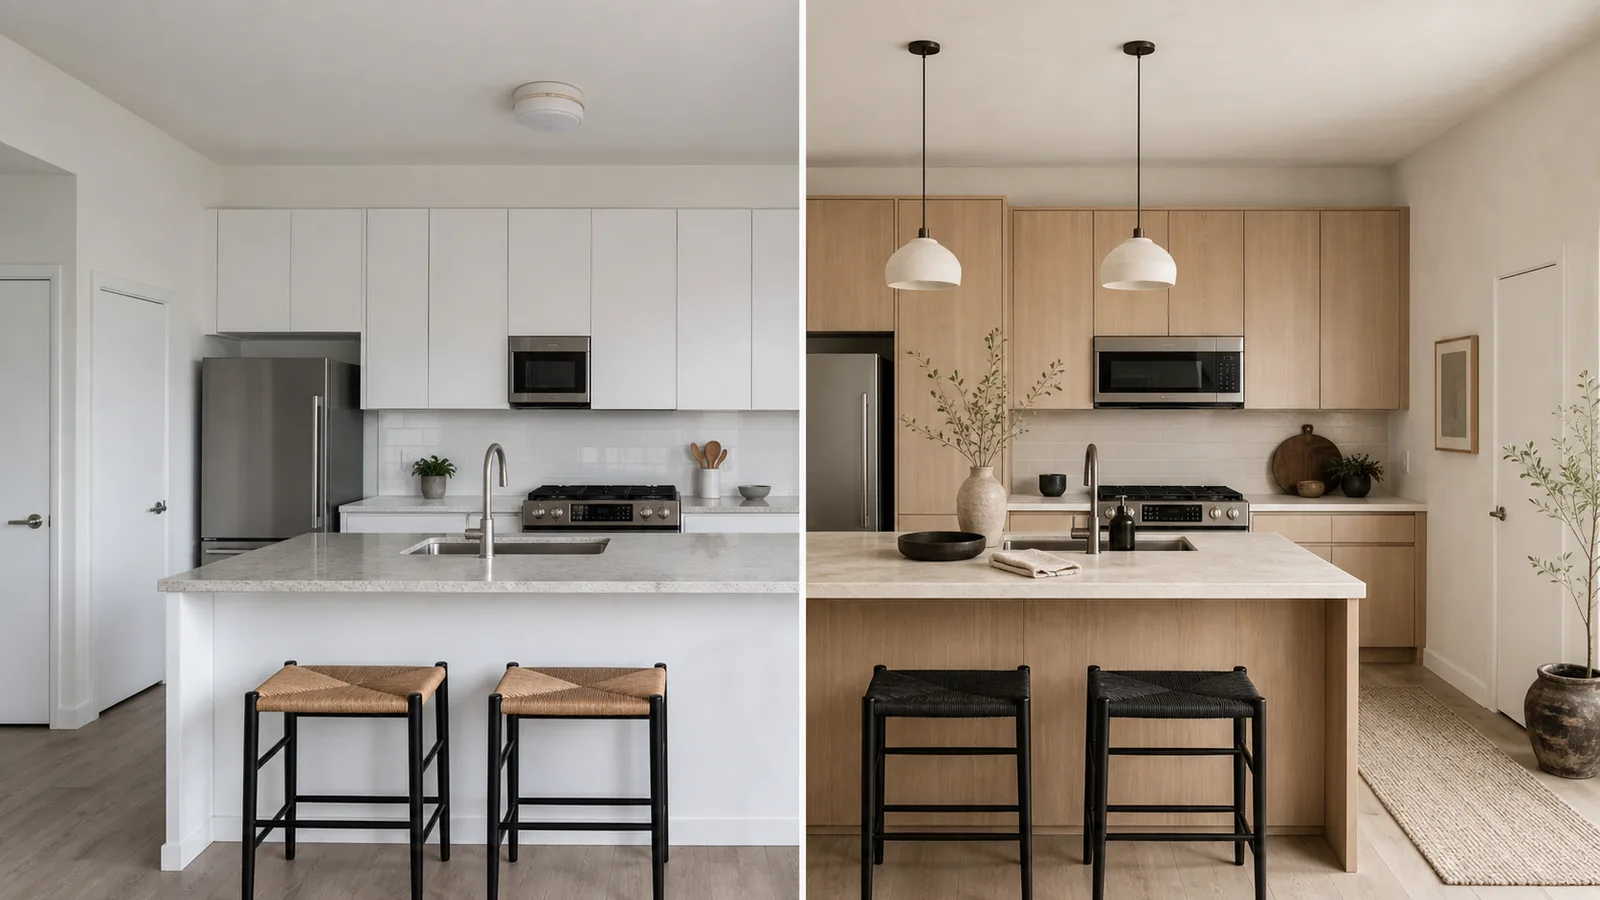
주방을 AI로 리디자인해야 하는 이유
주방 페이지는 샘플이나 시공업체에 비용을 쓰기 전에 캐비닛 컬러, 조리대 소재, 조명 방향, 스타일 언어가 추구할 가치가 있는지 결정하도록 도와야 해요.
리모델링을 계획 중이거나, 매물을 준비 중이거나, 새 스타일을 탐색 중이라면 AI 방 콘셉트가 가능한 방향을 논의하기 쉽게 만들어 줘요. 현재 주방 사진을 업로드하고 스타일을 고른 뒤, 생성된 결과를 실제 방과 비교해 보세요.
AI 미리보기, 실측 계획 도구, 전문 디자인 서비스는 프로젝트의 서로 다른 부분을 해결해요. 초기 시각 비교에는 RoomFlip을 사용하고, 치수, 제품, 범위, 가격, 구조, 인허가는 적절한 도구와 자격을 갖춘 전문가로 검증하세요.
더 좋은 AI 결과를 위한 주방 디자인 팁
전문가 팁을 따라 AI 주방 리디자인을 최대한 활용해 보세요 — 그리고 실제 리모델링 영감도 얻어 보세요.
집 안 각 공간을 위한 실용적인 디자인 팁. 글 제목과 가이드 내용은 영어로 제공되며, RoomFlip 인터페이스는 선택한 언어를 따릅니다.
- 1
Respect the work triangle
Keep your sink, stove, and refrigerator within an efficient triangle. Each leg should be 4–9 feet for optimal workflow during meal prep.
- 2
Choose countertops that complement cabinets
Light cabinets pair well with darker stone counters; dark cabinets shine with white or pale quartz. Contrast creates visual interest without clashing.
- 3
Add task lighting under cabinets
Under-cabinet LED strips illuminate your work surface and eliminate shadows when chopping or reading recipes. Inexpensive and highly practical.
- 4
Use open shelving strategically
Replace 1–2 upper cabinet sections with open shelves for frequently used items. It opens the room visually but requires curated, tidy display.
- 5
Invest in a statement backsplash
The backsplash is the easiest element to swap and has outsized design impact. Subway tile is timeless; patterned tile adds personality.
AI로 리디자인된 주방을 확인하세요
주방 사진을 업로드하고 위 스타일 중 하나를 고르세요. AI는 방의 실제 구조, 스케일, 디테일에 대조해 확인해야 하는 시각적 콘셉트를 만들어요.