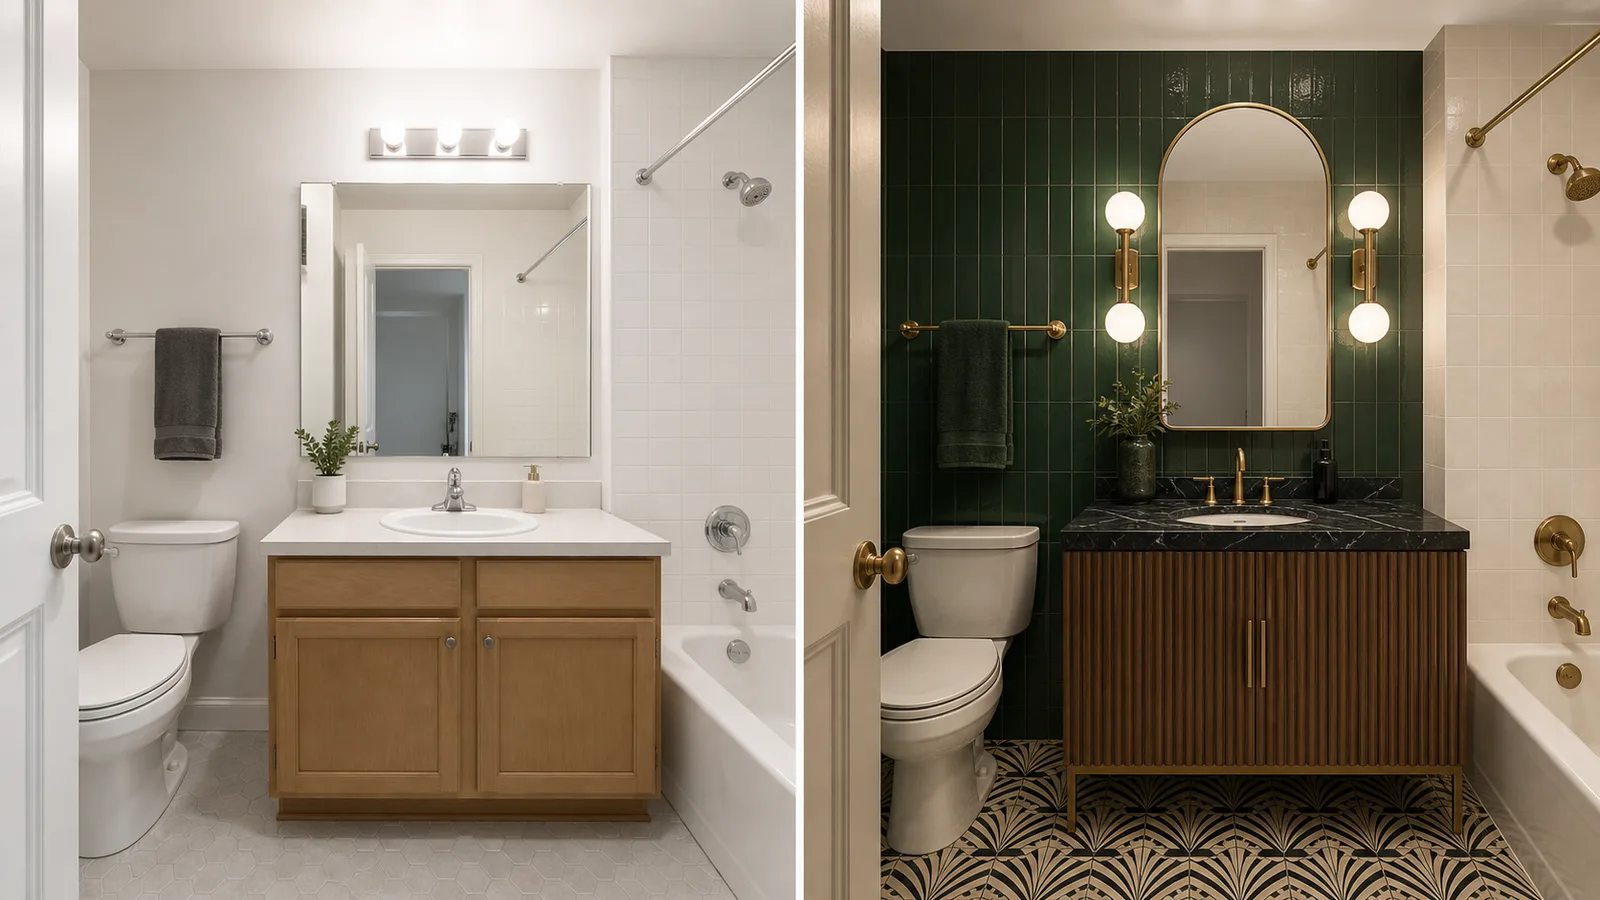
욕실을 AI로 리디자인해야 하는 이유
욕실 페이지는 리모델을 확정하기 전에 타일 스케일, 세면대 스타일, 거울 형태, 설비 마감, 조명을 테스트하도록 도와야 해요.
리모델링을 계획 중이거나, 매물을 준비 중이거나, 새 스타일을 탐색 중이라면 AI 방 콘셉트가 가능한 방향을 논의하기 쉽게 만들어 줘요. 현재 욕실 사진을 업로드하고 스타일을 고른 뒤, 생성된 결과를 실제 방과 비교해 보세요.
AI 미리보기, 실측 계획 도구, 전문 디자인 서비스는 프로젝트의 서로 다른 부분을 해결해요. 초기 시각 비교에는 RoomFlip을 사용하고, 치수, 제품, 범위, 가격, 구조, 인허가는 적절한 도구와 자격을 갖춘 전문가로 검증하세요.
더 좋은 AI 결과를 위한 욕실 디자인 팁
전문가 팁을 따라 AI 욕실 리디자인을 최대한 활용해 보세요 — 그리고 실제 리모델링 영감도 얻어 보세요.
집 안 각 공간을 위한 실용적인 디자인 팁. 글 제목과 가이드 내용은 영어로 제공되며, RoomFlip 인터페이스는 선택한 언어를 따릅니다.
- 1
Go floor-to-ceiling with tile
Extending tile all the way up the walls makes a small bathroom feel taller and more cohesive. Large-format tiles with minimal grout lines enhance the effect.
- 2
Match fixture finishes throughout
Coordinating faucet, towel bar, and light fixture finishes (matte black, brushed brass, polished chrome) creates a pulled-together, intentional look.
- 3
Add a large mirror to expand space
A mirror spanning the full width of the vanity reflects light and doubles the perceived size of the room. Frameless mirrors feel especially modern and spacious.
- 4
Layer lighting at two heights
Overhead recessed lights for general illumination plus sconces flanking the mirror for flattering, shadow-free task lighting is the gold standard bathroom setup.
- 5
Introduce natural materials as accents
Teak bath mats, stone soap dishes, or a bamboo ladder shelf bring warmth to a hard, reflective bathroom environment without competing with the tile.
AI로 리디자인된 욕실을 확인하세요
욕실 사진을 업로드하고 위 스타일 중 하나를 고르세요. AI는 방의 실제 구조, 스케일, 디테일에 대조해 확인해야 하는 시각적 콘셉트를 만들어요.